

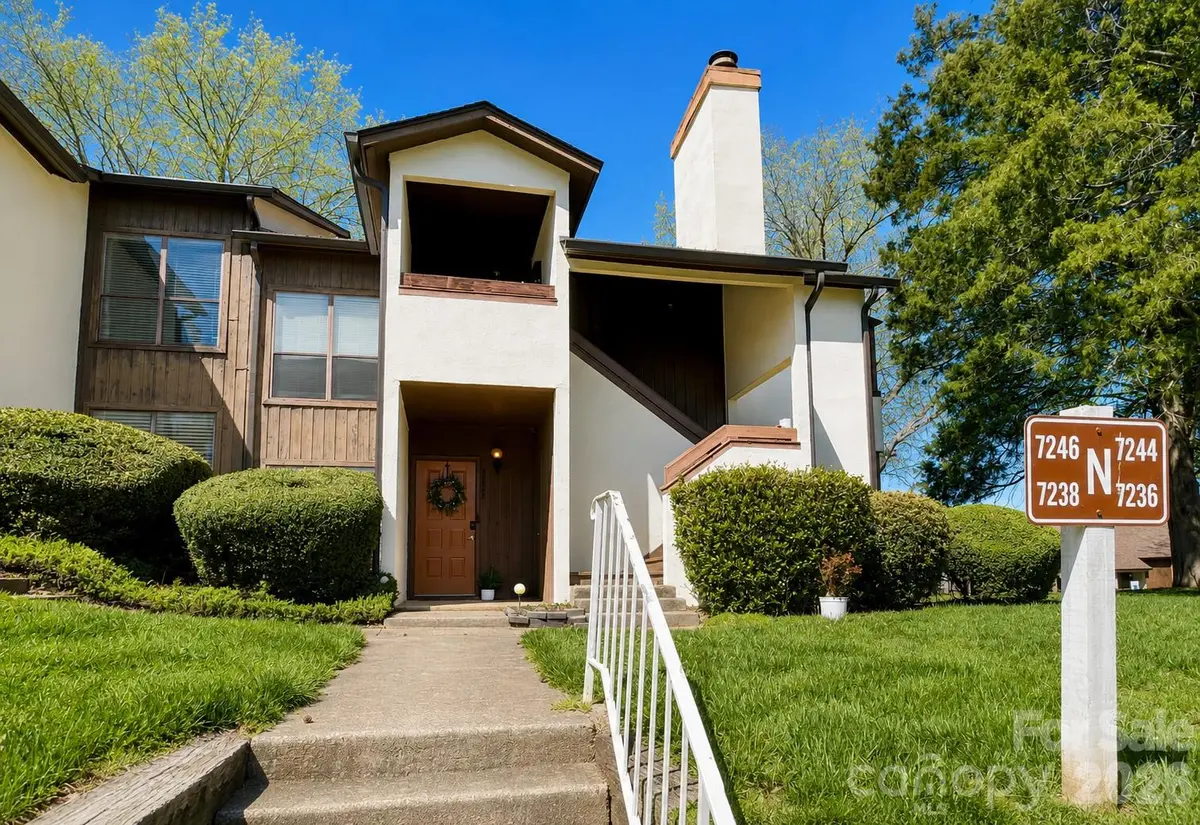



7236 Winery LN Charlotte, NC 28227
1 Bed
1 Bath
771 SqFt
UPDATED:
Key Details
Property Type Condo
Sub Type Condominium
Listing Status Active
Purchase Type For Sale
Square Footage 771 sqft
Price per Sqft $174
Subdivision Brandywine
MLS Listing ID 4358746
Bedrooms 1
Full Baths 1
HOA Fees $371/mo
HOA Y/N 1
Abv Grd Liv Area 771
Year Built 1982
Property Sub-Type Condominium
Property Description
Location
State NC
County Mecklenburg
Building/Complex Name BRANDYWINE
Zoning R300
Rooms
Primary Bedroom Level Main
Main Level Bedrooms 1
Interior
Interior Features Garden Tub, Open Floorplan, Pantry
Heating Central, Electric, Heat Pump
Cooling Ceiling Fan(s), Central Air, Electric
Flooring Carpet, Laminate, Tile
Fireplaces Type Non-Functional
Fireplace true
Appliance Dishwasher, Electric Range, Exhaust Hood, Microwave, Refrigerator, Washer/Dryer
Laundry Laundry Closet
Exterior
Community Features Dog Park, Outdoor Pool, Picnic Area, Pond, Street Lights, Walking Trails
Utilities Available Cable Available
Street Surface Asphalt,Paved
Porch Covered, Screened, Side Porch
Garage false
Building
Dwelling Type Site Built
Foundation Slab
Sewer Public Sewer
Water City
Level or Stories One
Structure Type Hard Stucco,Wood
New Construction false
Schools
Elementary Schools Albemarle Road
Middle Schools Albemarle Road
High Schools Independence
Others
Pets Allowed Yes, Number Limit, Size Limit
HOA Name William Douglas Prop Mgmt
Senior Community false
Restrictions Deed
Acceptable Financing Cash, Conventional, FHA, VA Loan
Listing Terms Cash, Conventional, FHA, VA Loan
Special Listing Condition None
Virtual Tour https://media.autoreelapp.com/renders/piayrq37bi/out.mp4
Nearby Locations
"My job is to find and attract mastery-based agents to the office, protect the culture, and make sure everyone is happy! "