




11919 Erwin Ridge AVE Charlotte, NC 28213
4 Beds
4 Baths
2,886 SqFt
UPDATED:
Key Details
Property Type Single Family Home
Sub Type Single Family Residence
Listing Status Active
Purchase Type For Sale
Square Footage 2,886 sqft
Price per Sqft $162
Subdivision Old Stone Crossing
MLS Listing ID 4389516
Style Transitional
Bedrooms 4
Full Baths 3
Half Baths 1
HOA Fees $230/Semi-Annually
HOA Y/N 1
Abv Grd Liv Area 2,886
Year Built 2005
Lot Size 10,454 Sqft
Acres 0.24
Property Sub-Type Single Family Residence
Property Description
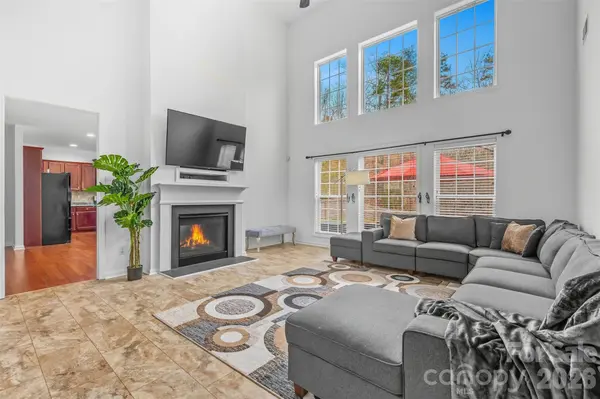
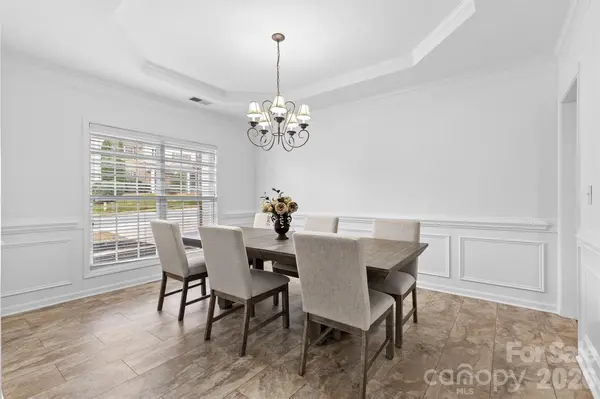
This expansive 2,886-square-foot residence makes a grand first impression with soaring ceilings and a sense of scale that's hard to find. The layout is designed for effortless movement, striking a perfect balance between impressive open spaces and cozy, inviting corners. The main level serves as a true sanctuary, anchored by a serene primary suite complete with double vanities and twin closets. Need a quiet place to focus? The dedicated home office is tucked away just across the hall, providing the ideal environment for productivity.
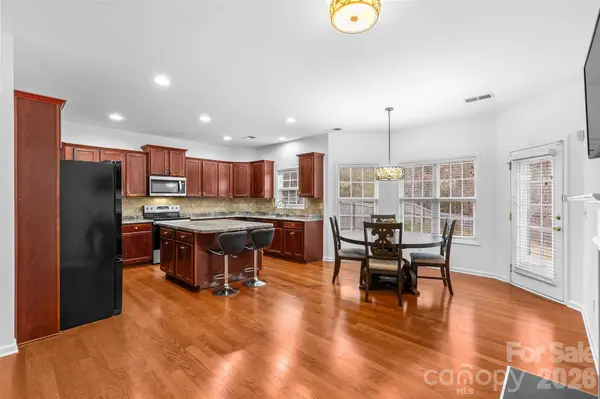
At the heart of the home, the open-concept living area features a warm fireplace that naturally draws people together. Sunlight pours through large windows, brightening the breakfast nook and the kitchen, which features a brand-new sink and microwave. Upstairs, you'll find three additional spacious bedrooms and two full baths, offering incredible flexibility for a media lounge, hobby space, or guest quarters.
The experience extends outdoors to a fully fenced backyard ready for weekend gardening or evening relaxation. Life in the Old Stone Crossing community feels like a daily upgrade, giving you access to a refreshing pool and a fully equipped fitness center.
With fresh paint and the unique option to negotiate furniture into the sale, this luminous haven is truly move-in ready. Don't miss this opportunity to secure a substantial home with fantastic amenities at an unbeatable value.
Location
State NC
County Mecklenburg
Zoning MX-1
Rooms
Primary Bedroom Level Main
Main Level Bedrooms 1
Main Level Dining Room
Main Level Office
Main Level Great Room-Two Story
Main Level Kitchen
Main Level Breakfast
Main Level Primary Bedroom
Main Level Bathroom-Full
Main Level Laundry
Main Level Bathroom-Half
Upper Level Bedroom(s)
Upper Level Bedroom(s)
Upper Level Bedroom(s)
Upper Level Bathroom-Full
Upper Level Bathroom-Full
Interior
Interior Features Breakfast Bar, Entrance Foyer, Garden Tub, Kitchen Island, Open Floorplan, Pantry, Walk-In Closet(s), Walk-In Pantry
Heating Forced Air
Cooling Ceiling Fan(s), Central Air, Electric
Flooring Carpet, Laminate, Tile
Fireplaces Type Gas, Great Room
Fireplace true
Appliance Dishwasher, Disposal, Dryer, Electric Cooktop, Electric Range, Gas Water Heater, Microwave, Refrigerator, Washer
Laundry Laundry Room, Main Level, Washer Hookup
Exterior
Garage Spaces 2.0
Fence Back Yard, Fenced, Wood
Community Features Clubhouse, Fitness Center, Outdoor Pool, Pickleball, Playground, Sidewalks, Street Lights, Tennis Court(s)
Utilities Available Electricity Connected, Natural Gas
Roof Type Architectural Shingle
Street Surface Concrete,Paved
Porch Covered, Front Porch, Patio
Garage true
Building
Dwelling Type Site Built
Foundation Slab
Sewer Public Sewer
Water City
Architectural Style Transitional
Level or Stories Two
Structure Type Brick Partial,Vinyl
New Construction false
Schools
Elementary Schools University Meadows
Middle Schools James Martin
High Schools Julius L. Chambers
Others
HOA Name CAMS
Senior Community false
Acceptable Financing Cash, Conventional, FHA, VA Loan
Listing Terms Cash, Conventional, FHA, VA Loan
Special Listing Condition None
Nearby Locations
"My job is to find and attract mastery-based agents to the office, protect the culture, and make sure everyone is happy! "