




9725 Mattforest CIR Charlotte, NC 28277
2 Beds
3 Baths
1,435 SqFt
UPDATED:
Key Details
Property Type Townhouse
Sub Type Townhouse
Listing Status Active
Purchase Type For Sale
Square Footage 1,435 sqft
Price per Sqft $249
Subdivision Elizabeth Townes
MLS Listing ID 4389671
Bedrooms 2
Full Baths 2
Half Baths 1
Construction Status Completed
HOA Fees $296/mo
HOA Y/N 1
Abv Grd Liv Area 1,435
Year Built 1999
Lot Size 1,306 Sqft
Acres 0.03
Property Sub-Type Townhouse
Property Description
This is such a great opportunity to OWN in BALLANTYNE with very little money down- Please share with anyone who may be looking! Also- GRANTS AVAILABLE- with income under $87K they may qualify for up to $17,500 in down payment and closing cost assistance.
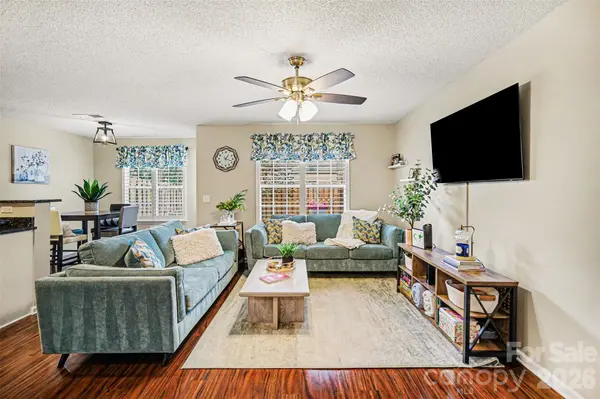
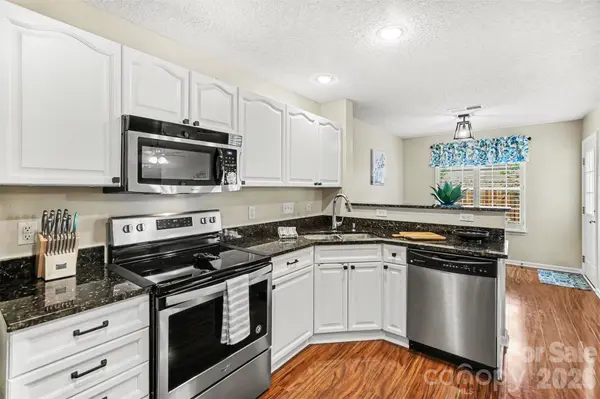
Beautifully updated townhome and move-in-ready. The home features an open floor plan designed for comfortable living and entertaining. The kitchen offers Granite countertops and flows seamlessly into the living area, highlighted by a Gas log Fireplace with remote control. The spacious primary suite features a fully renovated bathroom with a stunning fully Tiled shower, semi frameless glass doors, new vanity, undated countertop, fixtures, tile flooring, and new barn door creating a spa-like retreat. Updated lighting throughout the home adds a modern touch, while the fenced backyard provides a Private outdoor space to relax and unwind. Major updates include a new HVAC system 2024, offering peace of mind for years to come. Plantation shutters and honeycomb blackout blinds with top up bottom down feature. Wood shelving in garage for added storage plus added a door to create under stair access to storage space. Google nest smart locks and thermostat controls. Enjoy all that this highly desirable community has to offer, including a neighborhood pool, scenic trails, and access to top-rated schools. Conveniently located near shopping, dining, and entertainment, this Ballantyne gem offers the perfect combination of style, comfort, and location.
Location
State NC
County Mecklenburg
Zoning R-12MF(CD)
Rooms
Primary Bedroom Level Upper
Main Level Kitchen
Main Level Dining Area
Main Level Family Room
Main Level Bathroom-Half
Upper Level Primary Bedroom
Upper Level Bedroom(s)
Upper Level Bathroom-Full
Upper Level Bathroom-Full
Upper Level Laundry
Interior
Interior Features Attic Other, Breakfast Bar, Garden Tub, Open Floorplan, Pantry, Storage, Walk-In Closet(s)
Heating Forced Air, Natural Gas
Cooling Central Air, Electric
Flooring Carpet, Laminate
Fireplaces Type Family Room
Fireplace true
Appliance Dishwasher, Disposal, Electric Water Heater, Microwave, Oven, Refrigerator, Washer/Dryer
Laundry Laundry Closet
Exterior
Garage Spaces 1.0
Fence Back Yard
Community Features Outdoor Pool
Roof Type Composition
Street Surface Concrete,Paved
Porch Patio, Porch
Garage true
Building
Dwelling Type Site Built
Foundation Slab
Sewer Public Sewer
Water City
Level or Stories Two
Structure Type Brick Partial,Vinyl
New Construction false
Construction Status Completed
Schools
Elementary Schools Hawk Ridge
Middle Schools Community House
High Schools Ardrey Kell
Others
Pets Allowed Yes, Breed Restrictions
HOA Name Cedar Management
Senior Community false
Restrictions Architectural Review
Acceptable Financing Cash, Conventional, FHA, VA Loan
Listing Terms Cash, Conventional, FHA, VA Loan
Special Listing Condition None
Virtual Tour https://www.tourfactory.com/idxr3247548
Nearby Locations
"My job is to find and attract mastery-based agents to the office, protect the culture, and make sure everyone is happy! "