





12009 Silvercrest DR Charlotte, NC 28215
4 Beds
3 Baths
1,637 SqFt
UPDATED:
Key Details
Property Type Single Family Home
Sub Type Single Family Residence
Listing Status Active
Purchase Type For Sale
Square Footage 1,637 sqft
Price per Sqft $204
Subdivision Woodland Farm
MLS Listing ID 4396189
Style Traditional
Bedrooms 4
Full Baths 2
Half Baths 1
Abv Grd Liv Area 1,637
Year Built 1999
Lot Size 9,583 Sqft
Acres 0.22
Property Sub-Type Single Family Residence
Property Description
Step inside to a welcoming foyer that opens to a formal dining room, perfect for holiday gatherings, dinner parties, or everyday meals. The spacious family room is the heart of the home, featuring a cozy gas fireplace that creates the perfect setting for relaxing evenings or entertaining guests.
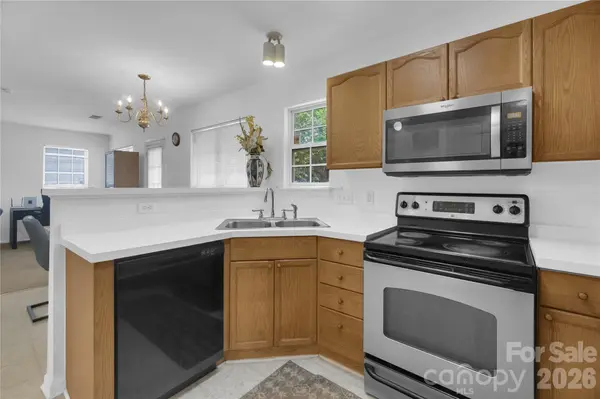
The bright and functional kitchen is designed for both everyday living and entertaining, offering stainless steel appliances, a breakfast bar for casual dining, and a sunny eat-in breakfast area overlooking the backyard. Whether you're preparing weeknight dinners or hosting family and friends, this space is sure to become a favorite gathering spot.
Upstairs, the private primary suite provides the perfect retreat with an elegant tray ceiling, a generous walk-in closet, and an en-suite bath designed for comfort. Three additional bedrooms offer flexibility for family, guests, or hobbies, while the dedicated office nook creates the ideal work-from-home space, homework station, or home command center.
Step outside and enjoy your own private backyard oasis. The fully fenced yard with low-maintenance white vinyl fencing offers plenty of room for entertaining. A storage shed provides extra space for tools and outdoor equipment, making it easy to keep everything organized.
Beautiful brick accents, attractive curb appeal, and a one-car garage complete this wonderful home.
Located on a peaceful cul-de-sac in a desirable neighborhood, you'll enjoy less traffic, added privacy, and a welcoming community atmosphere while remaining close to shopping, dining, schools, and everyday conveniences.
If you've been searching for a home that offers space, comfort, and exceptional value, this is the one. Schedule your private showing today and discover why you'll love calling this house your next home.
Location
State NC
County Mecklenburg
Zoning N1-A
Rooms
Primary Bedroom Level Upper
Upper Level Primary Bedroom
Upper Level Bedroom(s)
Upper Level Bedroom(s)
Upper Level Bedroom(s)
Main Level Bathroom-Half
Upper Level Bathroom-Full
Upper Level Bathroom-Full
Main Level Kitchen
Main Level Dining Room
Main Level Breakfast
Main Level Great Room
Main Level Laundry
Interior
Interior Features Breakfast Bar, Entrance Foyer, Pantry, Walk-In Closet(s)
Heating Central, Forced Air
Cooling Ceiling Fan(s), Central Air
Flooring Carpet, Vinyl
Fireplaces Type Family Room, Gas
Fireplace true
Appliance Dishwasher, Disposal, Electric Range, Microwave
Laundry Laundry Closet, Main Level
Exterior
Garage Spaces 1.0
Fence Back Yard, Fenced, Privacy
Utilities Available Cable Connected, Electricity Connected, Natural Gas
Roof Type Architectural Shingle
Street Surface Concrete,Paved
Porch Patio
Garage true
Building
Lot Description Cul-De-Sac, Private
Dwelling Type Site Built
Foundation Slab
Builder Name Don Galloway Homes
Sewer Public Sewer
Water City
Architectural Style Traditional
Level or Stories Two
Structure Type Brick Partial,Vinyl
New Construction false
Schools
Elementary Schools Clear Creek
Middle Schools Northeast
High Schools Rocky River
Others
Senior Community false
Acceptable Financing Cash, Conventional, FHA, VA Loan
Listing Terms Cash, Conventional, FHA, VA Loan
Special Listing Condition None
Virtual Tour https://vimeo.com/1203551197?share=copy&fl=sv&fe=ci
Nearby Locations
"My job is to find and attract mastery-based agents to the office, protect the culture, and make sure everyone is happy! "