

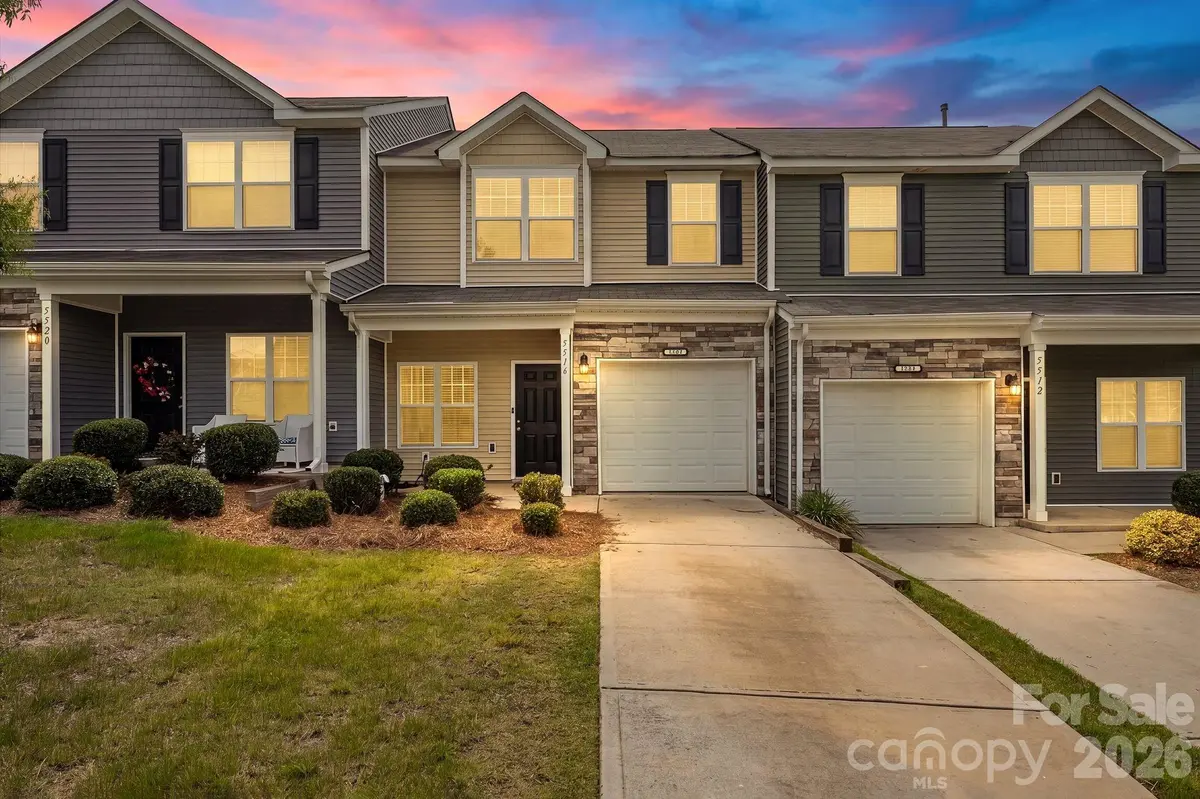



5516 John Mcdowell PL Charlotte, NC 28217
2 Beds
3 Baths
1,355 SqFt
UPDATED:
Key Details
Property Type Townhouse
Sub Type Townhouse
Listing Status Active
Purchase Type For Sale
Square Footage 1,355 sqft
Price per Sqft $202
Subdivision Mcdowell Crossing
MLS Listing ID 4404823
Bedrooms 2
Full Baths 2
Half Baths 1
HOA Fees $273/mo
HOA Y/N 1
Abv Grd Liv Area 1,355
Year Built 2019
Lot Size 1,742 Sqft
Acres 0.04
Property Sub-Type Townhouse
Property Description
Step inside to a bright, open main level with flexible space for living, dining and entertaining. Upstairs, both bedrooms feature walk-in closets, while the additional flex space gives you the freedom to create a home office, workout area, reading retreat or second living space. Enjoy your own patio and outdoor space, plus the everyday convenience of an attached garage and driveway.
When it's time to relax, take advantage of the community pool without adding pool maintenance to your weekend to do list. The HOA adds even more convenience by including water, lawn care and exterior maintenance, allowing you to spend less time on upkeep and more time enjoying your home and everything Charlotte has to offer.
Fresh updates, flexible living space, newer construction and sought after amenities come together at an attractive price point. And for qualified buyers, be sure to ask about available financial incentives through the preferred lender that may make the path to homeownership even more attainable.
If you've been searching for a Charlotte home under $300K without giving up a garage, outdoor space, room to work from home or convenient access to major commuter routes and employment centers, 5516 John McDowell Place deserves a closer look. Come see just how much $275K can get you in Charlotte.
Location
State NC
County Mecklenburg
Zoning MX-2
Rooms
Primary Bedroom Level Upper
Main Level Kitchen
Main Level Living Room
Main Level Laundry
Main Level Bathroom-Half
Upper Level Primary Bedroom
Upper Level Bathroom-Full
Upper Level Office
Upper Level Bedroom(s)
Upper Level Bathroom-Full
Interior
Interior Features Attic Stairs Pulldown, Open Floorplan, Pantry, Walk-In Closet(s)
Heating Central
Cooling Central Air, Zoned
Fireplace false
Appliance Dishwasher, Disposal, Dryer, Electric Oven, Electric Range, Microwave, Refrigerator with Ice Maker, Washer, Washer/Dryer
Laundry Inside, Laundry Room, Main Level
Exterior
Exterior Feature Lawn Maintenance
Garage Spaces 1.0
Community Features Outdoor Pool, Sidewalks
Utilities Available Cable Available
Street Surface Concrete,Paved
Porch Covered, Front Porch, Patio, Porch, Rear Porch
Garage true
Building
Dwelling Type Site Built
Foundation Slab
Sewer Public Sewer
Water City
Level or Stories Two
Structure Type Stone Veneer,Vinyl
New Construction false
Schools
Elementary Schools Steele Creek
Middle Schools Kennedy
High Schools Olympic
Others
Senior Community false
Restrictions Architectural Review,Subdivision
Special Listing Condition None
Nearby Locations
"My job is to find and attract mastery-based agents to the office, protect the culture, and make sure everyone is happy! "