


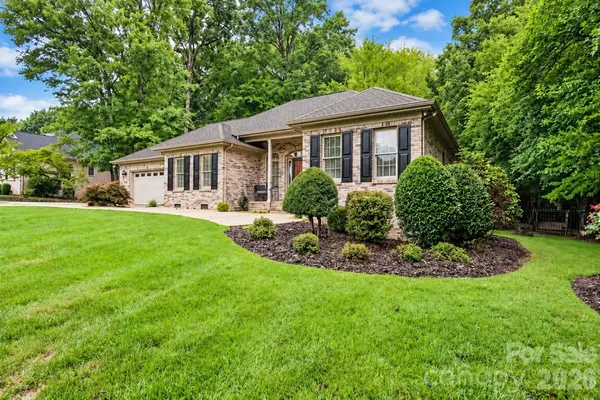

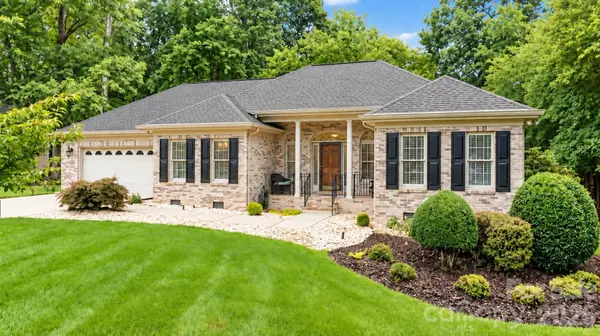
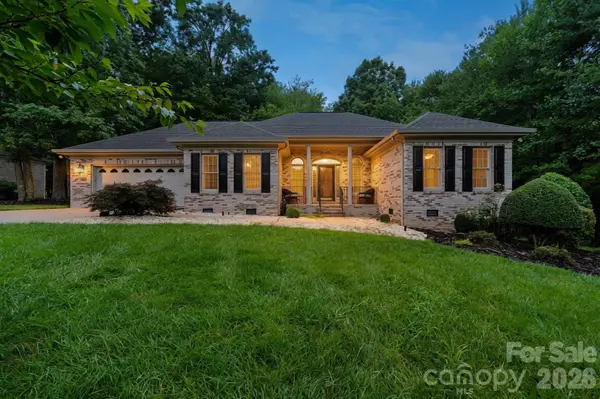

55 Wittenburg Springs DR Taylorsville, NC 28681
3 Beds
2 Baths
2,042 SqFt
Open House
Sat Sep 26, 1:00pm - 3:00pm
UPDATED:
Key Details
Property Type Single Family Home
Sub Type Single Family Residence
Listing Status Active
Purchase Type For Sale
Square Footage 2,042 sqft
Price per Sqft $200
Subdivision Wittenburg Springs
MLS Listing ID 4401869
Style Ranch
Bedrooms 3
Full Baths 2
Abv Grd Liv Area 2,042
Year Built 1999
Lot Size 0.400 Acres
Acres 0.4
Property Sub-Type Single Family Residence
Property Description
Set on a spacious lot with a wooded backdrop, this home feels private, inviting, and effortlessly comfortable. Inside, the bright and open layout features a generous living room with a gas fireplace, a well-appointed kitchen with all appliances included, a casual breakfast area, and an adjoining dining room perfect for everyday living or entertaining.
The enclosed sunroom is a standout space, overlooking the backyard and offering a cozy place to relax, read, or enjoy the view throughout the seasons.
The spacious primary suite includes sunroom access, a private bath with a garden tub and tiled shower, and a large walk-in closet with built-in shelving. Two additional bedrooms and a second full bath provide flexible space for guests, a home office, or hobbies.
Thoughtfully cared for and move-in ready, this home offers the comfort, privacy, and simplicity of one-level living in a beautifully established setting. Motivated sellers.
Location
State NC
County Alexander
Zoning R-1
Rooms
Primary Bedroom Level Main
Main Level Bedrooms 3
Main Level Primary Bedroom
Main Level Bathroom-Full
Main Level Kitchen
Main Level Dining Room
Main Level Living Room
Main Level Bedroom(s)
Main Level Bedroom(s)
Main Level Bathroom-Full
Main Level Sunroom
Main Level Laundry
Main Level Breakfast
Interior
Heating Central, Forced Air, Natural Gas
Cooling Central Air
Fireplaces Type Family Room, Gas Log
Fireplace true
Appliance Dishwasher, Gas Water Heater, Microwave, Oven, Refrigerator
Laundry Common Area
Exterior
Garage Spaces 2.0
Street Surface Concrete,Paved
Garage true
Building
Dwelling Type Site Built
Foundation Crawl Space
Sewer Public Sewer
Water City
Architectural Style Ranch
Level or Stories One
Structure Type Brick Full
New Construction false
Schools
Elementary Schools Bethlehem
Middle Schools West Alexander
High Schools Alexander Central
Others
Senior Community false
Acceptable Financing Cash, Conventional, FHA, USDA Loan, VA Loan
Listing Terms Cash, Conventional, FHA, USDA Loan, VA Loan
Special Listing Condition None
Virtual Tour https://tourwizard.net/d4e66da5/
Nearby Locations
"My job is to find and attract mastery-based agents to the office, protect the culture, and make sure everyone is happy! "