





13116 Simoneaux LN Charlotte, NC 28277
3 Beds
3 Baths
2,019 SqFt
UPDATED:
Key Details
Property Type Townhouse
Sub Type Townhouse
Listing Status Active
Purchase Type For Sale
Square Footage 2,019 sqft
Price per Sqft $262
Subdivision Elm At Stonecrest
MLS Listing ID 4413421
Style Traditional
Bedrooms 3
Full Baths 2
Half Baths 1
HOA Fees $305/mo
HOA Y/N 1
Abv Grd Liv Area 2,019
Year Built 2021
Lot Size 1,393 Sqft
Acres 0.032
Property Sub-Type Townhouse
Property Description
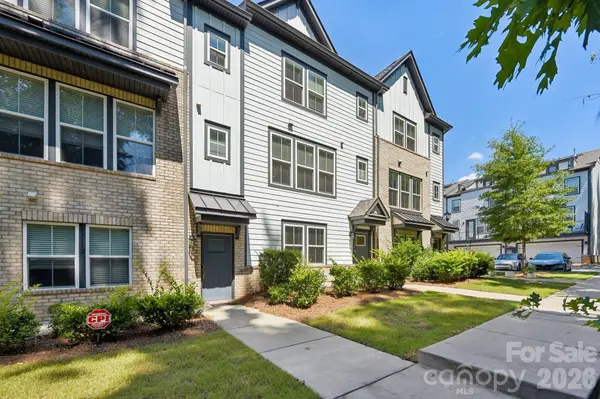
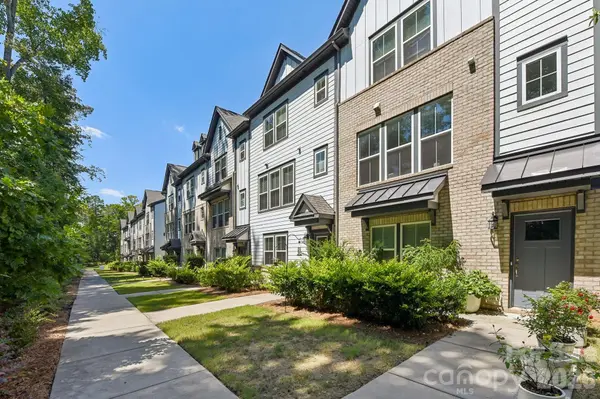
Beautifully maintained townhome in Ballantyne! Built in 2021, this modern townhome sits right between Stonecrest and Blakeney shopping centers in the Elm at Stonecrest community. Three levels of thoughtful, flowing space provide an assortment of living options. Come home and park in the two-car attached garage with expanded storage area. Built-in bench with coat hooks and storage cubbies opens to a flex room perfect for a home office, fitness area, or game room. The second level offers an oversized kitchen island with a stainless steel appliance package - double oven, gas cooktop, microwave, and dishwasher complete the home chef's needs. The breakfast area flows through the kitchen into the gathering room and expands further to the balcony overlooking the community. The third level provides an owner's suite complete with a walk-in closet, dual vanity sink, and oversized tile shower. Bedrooms two and three offer large closets and privacy. The second full bathroom includes a shower/tub combo with a large vanity. Shopping, dining, fitness, and community resources are all within walking distance.
Location
State NC
County Mecklenburg
Zoning UR-2(CD)
Rooms
Guest Accommodations None
Primary Bedroom Level Third
Interior
Interior Features Attic Stairs Pulldown, Built-in Features, Cable Prewire, Kitchen Island, Open Floorplan, Pantry, Storage, Walk-In Closet(s)
Heating Central, Forced Air, Natural Gas
Cooling Central Air, Heat Pump, Zoned
Flooring Carpet, Hardwood, Tile
Fireplace false
Appliance Dishwasher, Disposal, Double Oven, Electric Oven, Exhaust Hood, Gas Cooktop, Microwave, Tankless Water Heater, Wall Oven
Laundry Electric Dryer Hookup, Inside, Laundry Closet, Third Level, Washer Hookup
Exterior
Exterior Feature Lawn Maintenance
Garage Spaces 2.0
Community Features Dog Park, Sidewalks
Utilities Available Cable Connected, Electricity Connected, Natural Gas
Waterfront Description None
Roof Type Architectural Shingle
Street Surface None,Paved
Accessibility Two or More Access Exits
Porch Balcony, Patio
Garage true
Building
Lot Description Level, Paved, Wooded
Dwelling Type Site Built
Foundation Slab
Sewer Public Sewer
Water City
Architectural Style Traditional
Level or Stories Three
Structure Type Hardboard Siding
New Construction false
Schools
Elementary Schools Unspecified
Middle Schools Unspecified
High Schools Unspecified
Others
Pets Allowed Yes
HOA Name Association Management Solutions
Senior Community false
Restrictions Other - See Remarks
Acceptable Financing Cash, Conventional, FHA, VA Loan
Horse Property None
Listing Terms Cash, Conventional, FHA, VA Loan
Special Listing Condition None
Virtual Tour https://media.zillowmediaexperts.com/sites/rgblgmpl/unbranded
Nearby Locations
"My job is to find and attract mastery-based agents to the office, protect the culture, and make sure everyone is happy! "