



5148 Crestland AVE #B Charlotte, NC 28269
3 Beds
3 Baths
0.26 Acres Lot
UPDATED:
Key Details
Property Type Townhouse
Sub Type Townhouse
Listing Status Active
Purchase Type For Rent
MLS Listing ID 4426842
Bedrooms 3
Full Baths 2
Half Baths 1
Lot Size 0.257 Acres
Acres 0.2575
Property Sub-Type Townhouse
Property Description
Charlotte, North Carolina 28269
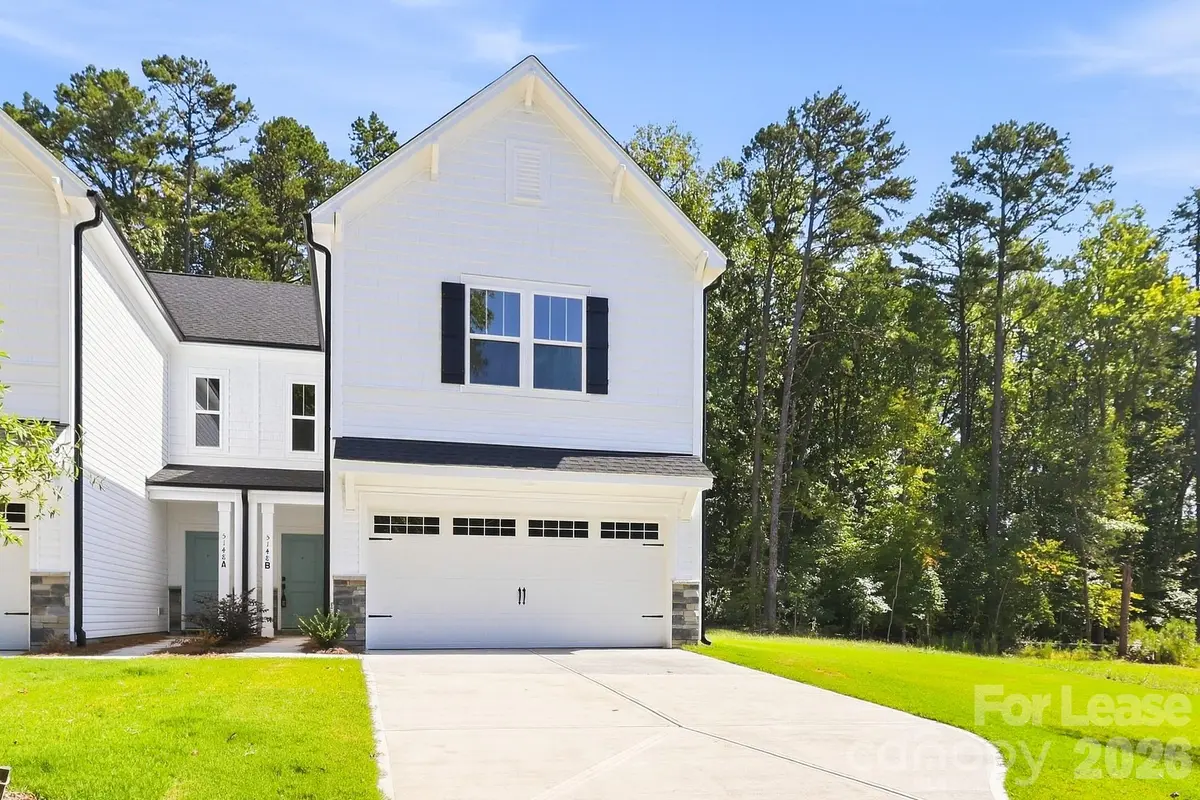
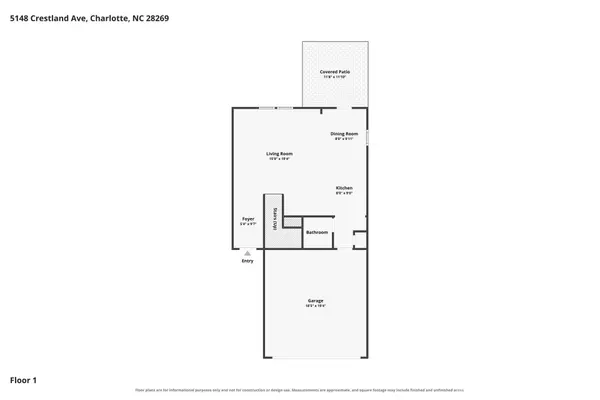
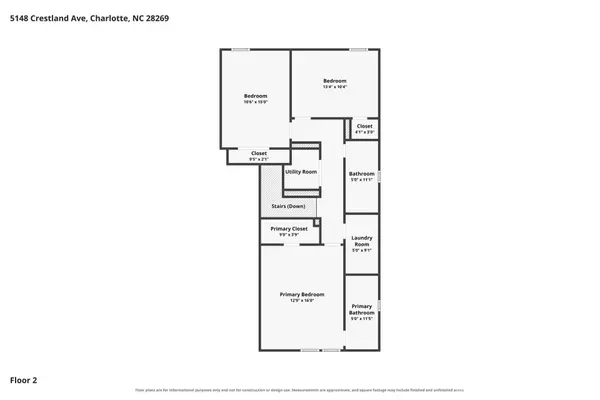
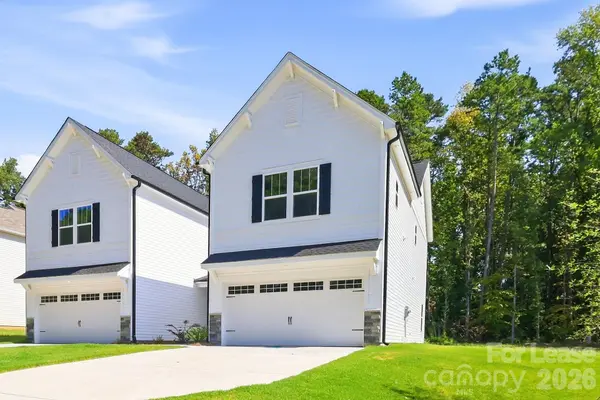
Treasure the charm and convenience of your BRAND NEW home at 5148 Crestland Avenue, Unit B, in the heart of vibrant Charlotte, NC. This stunning duplex offers a spacious 1,700 square feet of living space, perfectly designed for comfort and style. With three generous bedrooms, two full baths, and an additional half bath, this property is ideal for creating cherished memories. The modern kitchen, featuring elegant granite countertops, is the perfect setting for both everyday meals and festive gatherings. Enjoy the seamless flow between the open living areas, designed to cater to both relaxation and entertainment. Each room is bathed in natural light, enhancing the warm and inviting atmosphere throughout the home. The thoughtful layout provides ample storage and space for all your needs, ensuring convenience at every turn. Located in a desirable neighborhood, you're just moments away from local amenities, parks, and vibrant city life. Discover the perfect blend of luxury and practicality at this exceptional duplex rental. Experience a lifestyle of ease and elegance on Crestland Avenue, where your new chapter awaits.
Details
- Date Available: 9/17/2026
- Rent: $2000 / Month
- Deposit: $2000
- Property Type: Duplex
- Bedroom(s): 3 | Full Bathroom(s): 2.5
- Square Feet: 1700
- Furnished: No
- Pets Allowed: Dogs only ($500 one-time pet fee for one pet; $750 one-time pet fee for two pets)
Amenities
- Central
- Window Coverings
- Walk In Closet
- Carpet
- Dishwasher
- Garbage Disposal
- Range Oven
- Microwave
- Pantry
- Refrigerator
- Patio
- Dining Room
- Family Room
- Laundry Room
- Master Bath
Location
State NC
County Mecklenburg
Zoning N1-B
Rooms
Primary Bedroom Level Upper
Upper Level Primary Bedroom
Upper Level Bathroom-Full
Upper Level Bedroom(s)
Upper Level Bedroom(s)
Upper Level Bathroom-Full
Main Level Bathroom-Half
Main Level Kitchen
Main Level Living Room
Main Level Dining Room
Upper Level Laundry
Interior
Interior Features Kitchen Island, Pantry, Walk-In Closet(s), Other - See Remarks
Heating Central
Cooling Central Air
Flooring Carpet, Vinyl
Furnishings Unfurnished
Fireplace false
Appliance Dishwasher, Electric Cooktop, Electric Oven, Microwave, Refrigerator with Ice Maker
Exterior
Garage Spaces 2.0
Fence Back Yard
Street Surface Concrete,Paved
Porch Patio
Garage true
Building
Sewer Public Sewer
Water City
Level or Stories Two
Schools
Elementary Schools Unspecified
Middle Schools Unspecified
High Schools Unspecified
Others
Pets Allowed Conditional
Senior Community false
Nearby Locations
"My job is to find and attract mastery-based agents to the office, protect the culture, and make sure everyone is happy! "