



1401 Queens RD W Charlotte, NC 28207
5 Beds
6 Baths
5,011 SqFt
UPDATED:
Key Details
Property Type Single Family Home
Sub Type Single Family Residence
Listing Status Active
Purchase Type For Sale
Square Footage 5,011 sqft
Price per Sqft $778
Subdivision Myers Park
MLS Listing ID 4417618
Style Georgian,Traditional
Bedrooms 5
Full Baths 4
Half Baths 2
Abv Grd Liv Area 5,011
Year Built 1926
Lot Size 0.670 Acres
Acres 0.67
Property Sub-Type Single Family Residence
Property Description
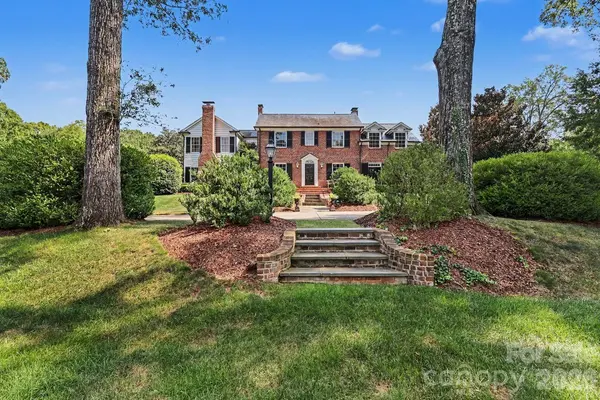
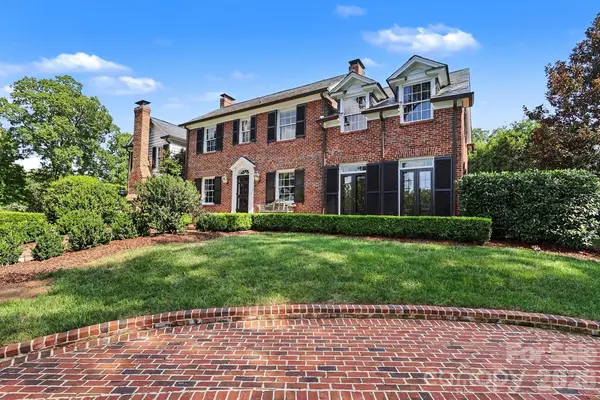
The property offers five bedrooms and six baths—four full and two half—including four bedrooms, three full baths, and two half baths in the main residence, plus a bedroom and full bath in the guest house.
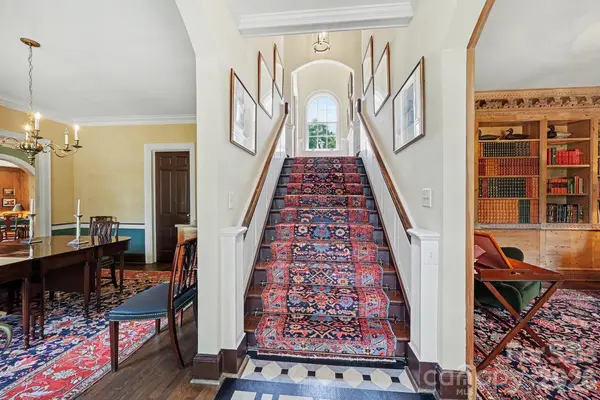
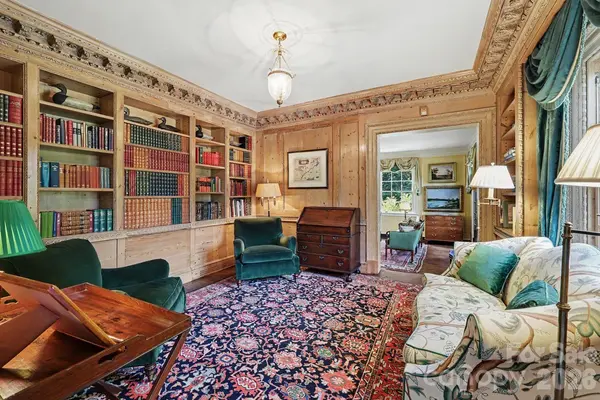
A spacious kitchen addition creates a warm and welcoming gathering place, while generously proportioned living spaces feature exceptional architectural details. Character abounds with three antique-paneled rooms, a hidden powder room off the library, heart pine flooring, black walnut pegged flooring, and a charming flex space ideal as a playroom/hideaway, private retreat, or additional bedroom.
Entertain on one of two covered dining porches overlooking the back lawn and gardens, or enjoy a sauna in the nearby guest house followed by a plunge in the elegant, full-sized salt water B&B pool with automatic cover. After dinner, retreat through a historic Savannah iron gate into a private, brick-walled garden with an illuminated fountain and period style lanterns, surrounded by flowers and mature tea olives.
Additional features include a slate roof and copper gutters installed in 1997, beautifully renovated kitchen and baths, and an emergency power generator.
Rich in history, craftsmanship, and timeless character, 1401 Queens Road West is a rare Myers Park offering and a true architectural treasure.
Location
State NC
County Mecklenburg
Zoning N1-A
Rooms
Basement Storage Space, Sump Pump
Primary Bedroom Level Upper
Main Level Living Room
Main Level Kitchen
Main Level Dining Room
Main Level Family Room
Upper Level Primary Bedroom
Main Level Study
Interior
Interior Features Cable Prewire, Garden Tub, Pantry, Sauna, Storage, Walk-In Closet(s), Wet Bar
Heating Forced Air, Natural Gas
Cooling Central Air
Flooring Tile, Wood
Fireplaces Type Family Room, Gas Starter, Living Room
Fireplace true
Appliance Dishwasher, Disposal, Exhaust Hood
Laundry Upper Level
Exterior
Exterior Feature Gas Grill, Sauna
Fence Back Yard, Full
Pool Outdoor Pool
Utilities Available Cable Available, Electricity Connected, Natural Gas
Roof Type Metal,Slate
Street Surface Concrete
Porch Covered, Patio
Garage false
Building
Lot Description Corner Lot, Private
Dwelling Type Site Built
Foundation Basement, Crawl Space
Sewer Public Sewer
Water City
Architectural Style Georgian, Traditional
Level or Stories Two
Structure Type Brick Full,Wood
New Construction false
Schools
Elementary Schools Unspecified
Middle Schools Alexander Graham
High Schools Myers Park
Others
Senior Community false
Acceptable Financing Cash, Conventional
Listing Terms Cash, Conventional
Special Listing Condition None
Nearby Locations
"My job is to find and attract mastery-based agents to the office, protect the culture, and make sure everyone is happy! "