

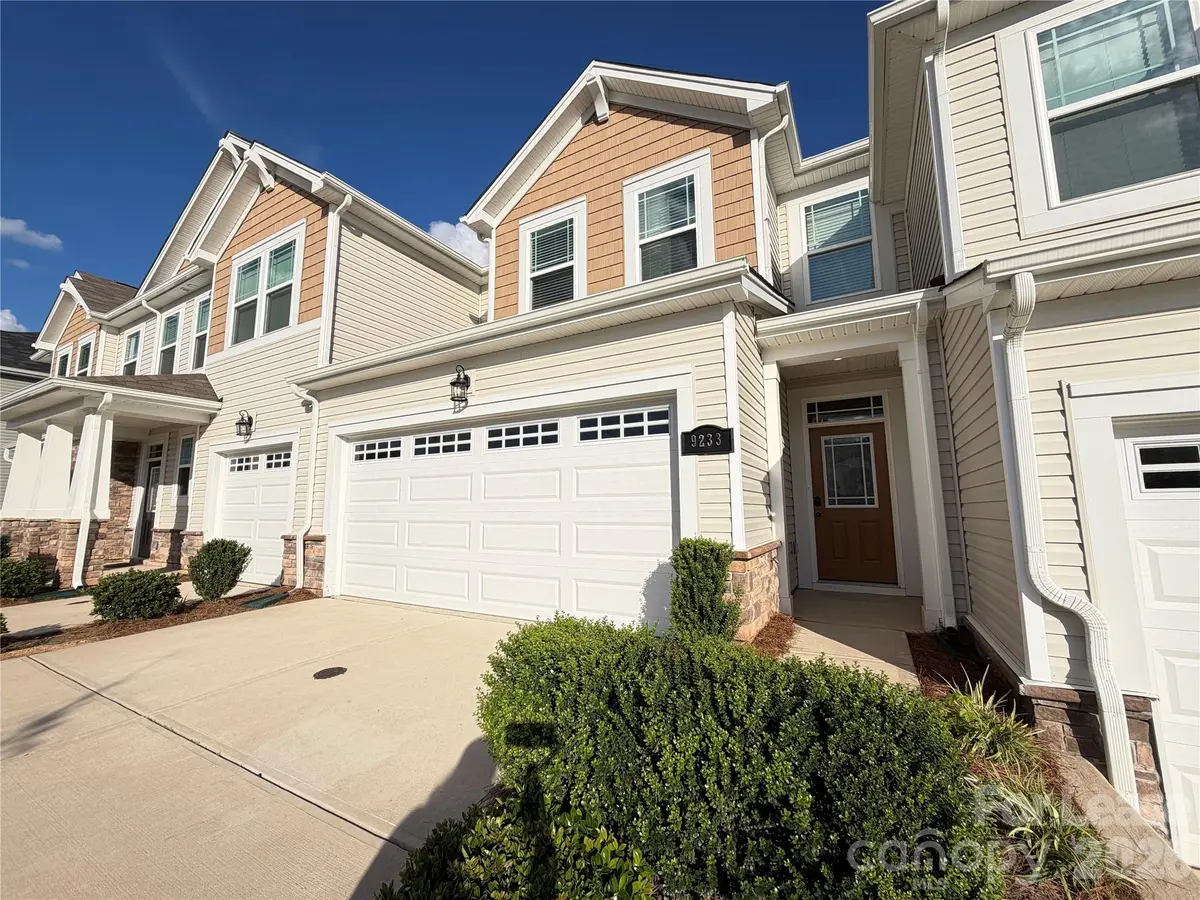
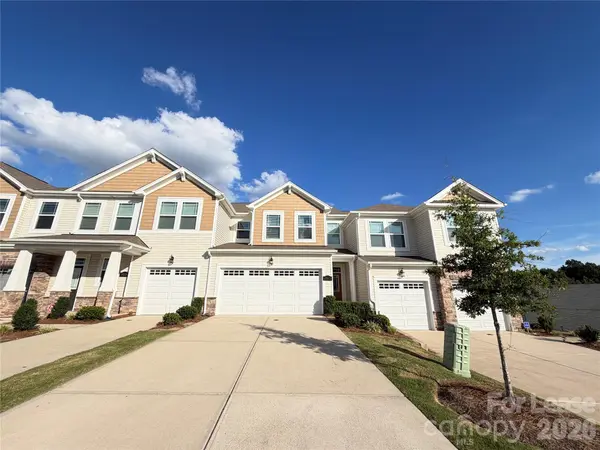
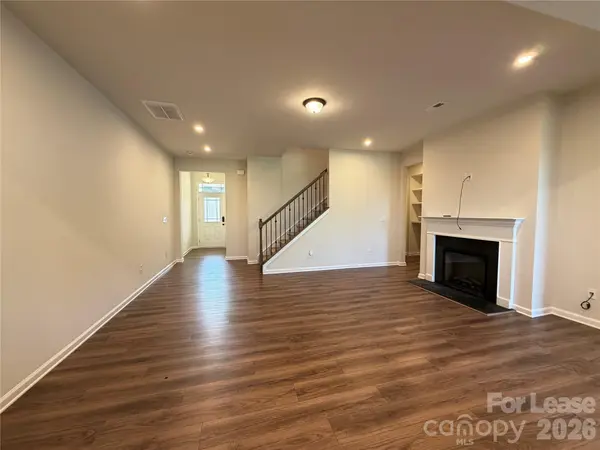

9233 Northfield Crossing DR Charlotte, NC 28269
3 Beds
3 Baths
1,742 SqFt
UPDATED:
Key Details
Property Type Townhouse
Sub Type Townhouse
Listing Status Active
Purchase Type For Rent
Square Footage 1,742 sqft
Subdivision Northfield Crossing
MLS Listing ID 4427117
Bedrooms 3
Full Baths 2
Half Baths 1
Abv Grd Liv Area 1,742
Year Built 2023
Lot Size 2,613 Sqft
Acres 0.06
Property Sub-Type Townhouse
Property Description
Upstairs, you'll find all three bedrooms, two full bathrooms, and a conveniently located laundry room with washer and dryer included. Additional highlights include a two-car garage plus an extra-long driveway offering generous additional parking, a convenient drop zone, and plenty of natural light throughout.
Even better, lawn maintenance, trash pickup, and HOA dues are included in the monthly rent! Tenant is responsible for water, electricity, and internet.
Conveniently located near I-485, Mallard Creek, Northlake Mall, Concord Mills, shopping, dining, parks, and everyday conveniences. Pets are conditional and subject to owner approval. No smoking inside the home.
Available for immediate move-in. Schedule your showing today and make this beautiful home yours!
Location
State NC
County Mecklenburg
Zoning R-8MF
Rooms
Primary Bedroom Level Upper
Upper Level Primary Bedroom
Upper Level Bedroom(s)
Upper Level Bedroom(s)
Upper Level Bathroom-Full
Upper Level Bathroom-Full
Upper Level Laundry
Main Level Bathroom-Half
Main Level Kitchen
Main Level Living Room
Main Level Dining Area
Interior
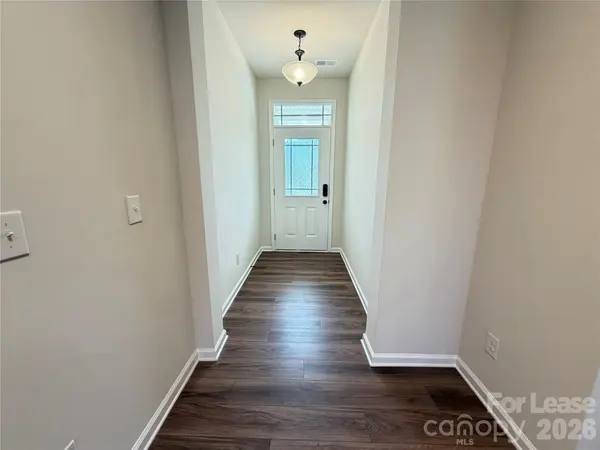
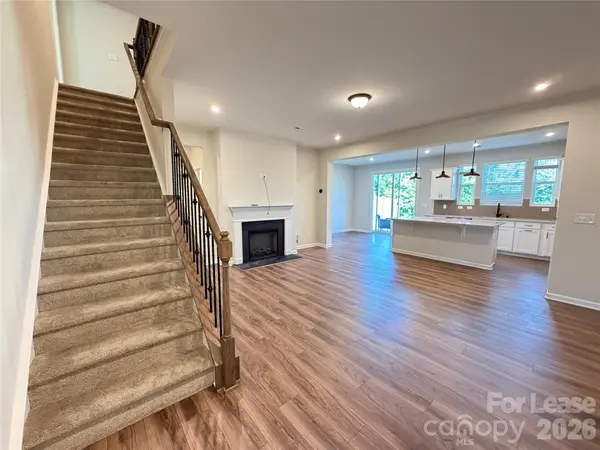
Interior Features Attic Stairs Pulldown, Cable Prewire, Drop Zone, Entrance Foyer, Kitchen Island, Open Floorplan, Pantry, Storage, Walk-In Closet(s)
Heating Electric, Heat Pump, Zoned
Cooling Electric, Heat Pump, Zoned
Flooring Carpet, Tile, Vinyl
Fireplaces Type Family Room
Furnishings Unfurnished
Fireplace true
Appliance Dishwasher, Dryer, Electric Cooktop, Freezer, Microwave, Oven, Refrigerator, Washer/Dryer
Laundry In Unit, Inside, Main Level
Exterior
Exterior Feature In-Ground Irrigation, Lawn Maintenance
Garage Spaces 2.0
Community Features Sidewalks, Street Lights
Roof Type Architectural Shingle
Street Surface Concrete,Paved
Porch Patio
Garage true
Building
Lot Description Private
Foundation Slab
Sewer Public Sewer
Water City
Level or Stories Two
Schools
Elementary Schools Vaughan Academy Of Technology At Parkside
Middle Schools Ridge Road
High Schools Mallard Creek
Others
Pets Allowed Conditional
Senior Community false
Nearby Locations
"My job is to find and attract mastery-based agents to the office, protect the culture, and make sure everyone is happy! "