



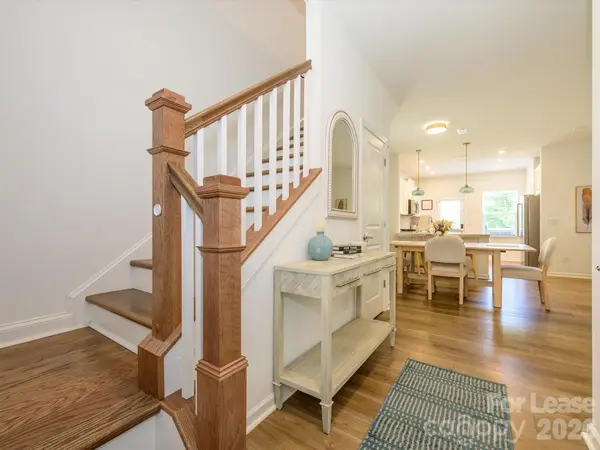
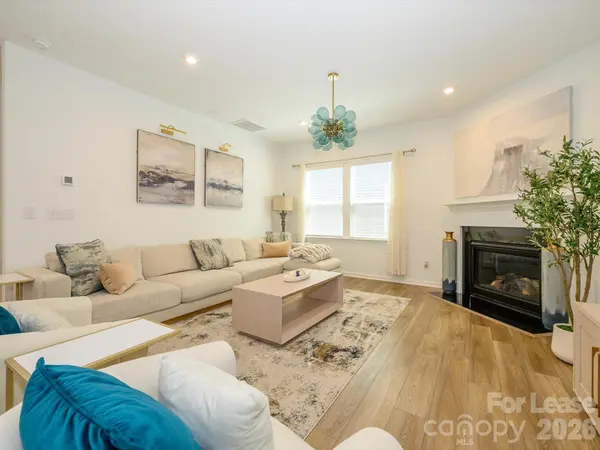


14129 Canemeadow DR Charlotte, NC 28278
4 Beds
3 Baths
2,124 SqFt
UPDATED:
Key Details
Property Type Single Family Home
Sub Type Single Family Residence
Listing Status Active
Purchase Type For Rent
Square Footage 2,124 sqft
Subdivision Parkside Crossing
MLS Listing ID 4427191
Bedrooms 4
Full Baths 3
Abv Grd Liv Area 2,124
Year Built 2022
Property Sub-Type Single Family Residence
Property Description
Enjoy a fenced backyard with wooded views and a private patio. High-speed internet, TV service, and landscaping are included! Residents also enjoy resort-style amenities, including a pool, clubhouse, playground, and dog park. Conveniently located near Lake Wylie, RiverGate Shopping Center, and Charlotte Premium Outlets.
Greenlight Residential is an Equal Housing Lessor and complies with the Fair Housing Act. All rental applications must be submitted directly through our website. We do not accept applications submitted through third-party websites.
Location
State NC
County Mecklenburg
Zoning MX-3
Rooms
Primary Bedroom Level Upper
Main Level Bedrooms 1
Main Level Bedroom(s)
Main Level Bathroom-Full
Main Level Kitchen
Main Level Living Room
Main Level Dining Room
Upper Level Primary Bedroom
Upper Level Bedroom(s)
Upper Level Bedroom(s)
Upper Level Loft
Upper Level Laundry
Interior
Interior Features Open Floorplan, Walk-In Closet(s)
Fireplaces Type Family Room
Furnishings Unfurnished
Fireplace true
Appliance Dishwasher, Gas Range, Microwave, Refrigerator, Washer/Dryer
Laundry Laundry Room, Upper Level
Exterior
Garage Spaces 2.0
Fence Back Yard
Community Features Clubhouse, Dog Park, Outdoor Pool, Playground
Utilities Available Cable Available, Wired Internet Available
Street Surface Concrete
Porch Front Porch
Garage true
Building
Level or Stories Two
Schools
Elementary Schools Unspecified
Middle Schools Unspecified
High Schools Unspecified
Others
Pets Allowed Yes, Conditional
Senior Community false
Nearby Locations
"My job is to find and attract mastery-based agents to the office, protect the culture, and make sure everyone is happy! "