


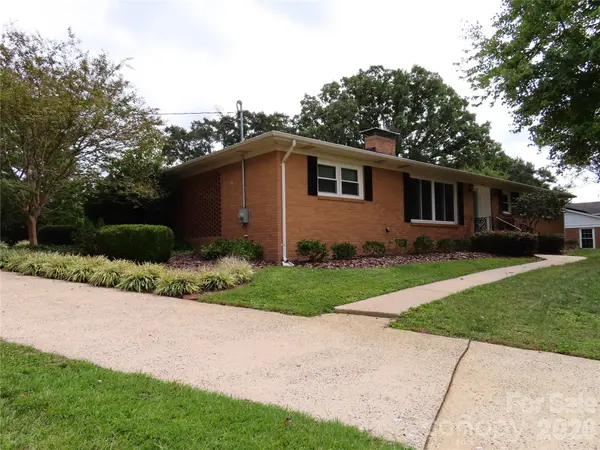


122 Chanticleer CT Charlotte, NC 28214
3 Beds
2 Baths
1,566 SqFt
UPDATED:
Key Details
Property Type Single Family Home
Sub Type Single Family Residence
Listing Status Active
Purchase Type For Sale
Square Footage 1,566 sqft
Price per Sqft $280
Subdivision Coulwood Hills
MLS Listing ID 4426599
Style Ranch
Bedrooms 3
Full Baths 2
Abv Grd Liv Area 1,566
Year Built 1968
Lot Size 0.493 Acres
Acres 0.493
Property Sub-Type Single Family Residence
Property Description
Each bedroom has ample space for comfort. The updated primary bath features a tiled shower, custom vanity with vessel sink, and improvements to the flooring, plumbing, and fixtures. Two fireplace openings add warmth and charm to the dining area and the living space, with ventless gas logs on one side and the option to convert the opposite side to gas logs as well. A spacious enclosed sunroom provides the perfect place to enjoy morning coffee, curl up with a good book, entertain friends, or simply relax while overlooking the backyard, perfect for entertaining and designed for a natural sense of privacy. Step outside to an expanded rear deck surrounded by established Leyland cypress trees, creating a private setting for outdoor dining, gardening, or quiet evenings at home. Refreshed front landscaping, storm doors, and chimney improvements add even more value. Additional improvements include vinyl windows throughout, replaced interior doors, added attic and crawlspace insulation, an upgraded electrical panel, and replaced horizontal cast-iron drain lines—leaving many of the home's major updates already taken care of. As a bonus, while there is no HOA there is a community pool! With its peaceful cul-de-sac setting, welcoming spaces, charming details, and meaningful updates, this is a home designed for comfortable everyday living and ready to welcome its next new owner so come in and get to know Coulwood.org
Location
State NC
County Mecklenburg
Zoning N1-A
Rooms
Primary Bedroom Level Main
Main Level Bedrooms 3
Main Level Primary Bedroom
Main Level Bedroom(s)
Main Level Bedroom(s)
Main Level Bathroom-Full
Main Level Bathroom-Full
Main Level Kitchen
Main Level Living Room
Main Level Dining Room
Main Level Den
Main Level Laundry
Main Level Sunroom
Interior
Heating Central
Cooling Central Air
Fireplaces Type Den
Fireplace true
Appliance Dishwasher, Disposal, Electric Oven
Laundry In Carport, Utility Room
Exterior
Exterior Feature Storage
Carport Spaces 1
Utilities Available Cable Available
Roof Type Architectural Shingle
Street Surface Concrete,Paved
Porch Enclosed, Rear Porch
Garage false
Building
Lot Description Cul-De-Sac
Dwelling Type Site Built
Foundation Crawl Space, Slab
Sewer Public Sewer
Water City
Architectural Style Ranch
Level or Stories One
Structure Type Brick Full
New Construction false
Schools
Elementary Schools Paw Creek
Middle Schools Coulwood Stem Academy
High Schools West Mecklenburg
Others
Senior Community false
Acceptable Financing Cash, Conventional, FHA, VA Loan
Listing Terms Cash, Conventional, FHA, VA Loan
Special Listing Condition None
Nearby Locations
"My job is to find and attract mastery-based agents to the office, protect the culture, and make sure everyone is happy! "