




2010 Hawkins ST Charlotte, NC 28203
2 Beds
3 Baths
1,945 SqFt
UPDATED:
Key Details
Property Type Townhouse
Sub Type Townhouse
Listing Status Active
Purchase Type For Sale
Square Footage 1,945 sqft
Price per Sqft $385
Subdivision Helix Southend
MLS Listing ID 4427386
Style Contemporary
Bedrooms 2
Full Baths 2
Half Baths 1
HOA Fees $334/mo
HOA Y/N 1
Abv Grd Liv Area 1,630
Year Built 2017
Lot Size 871 Sqft
Acres 0.02
Property Sub-Type Townhouse
Property Description
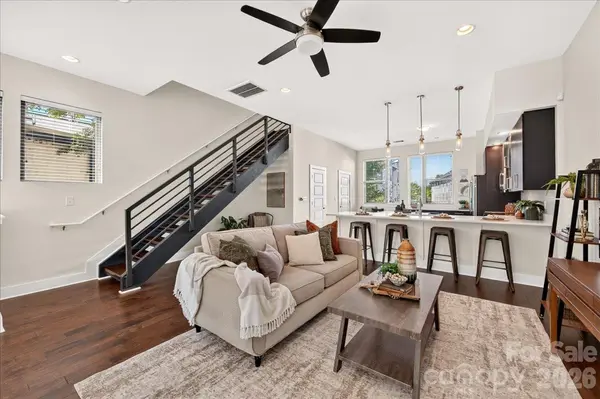
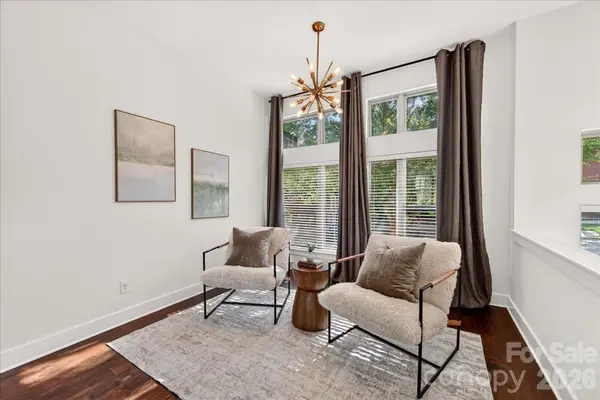
The main level has hardwoods and centers around a sleek kitchen with dark cabinetry, white quartz countertops, tile backsplash and stainless steel appliances, including an electric range, microwave and dishwasher. A breakfast bar offers seating, while Edison-style pendant lights and a walk-in pantry add both style and function. The kitchen opens seamlessly to the living and dining areas, creating an inviting space for everyday living and entertaining. A ceiling fan and designer chandeliers add distinctive touches.
An open-riser wood staircase leads to the upper level, where the spacious primary bedroom features hardwood flooring, a ceiling fan and a large walk-in closet. The private primary bath offers attractive dark tile flooring, dual-sink vanity, additional cabinetry for storage and a walk-in tiled shower with bench seating. The second bedroom also features hardwood flooring, a ceiling fan and walk-in closet, along with an en-suite bath featuring tile flooring and a tub with tiled surround.
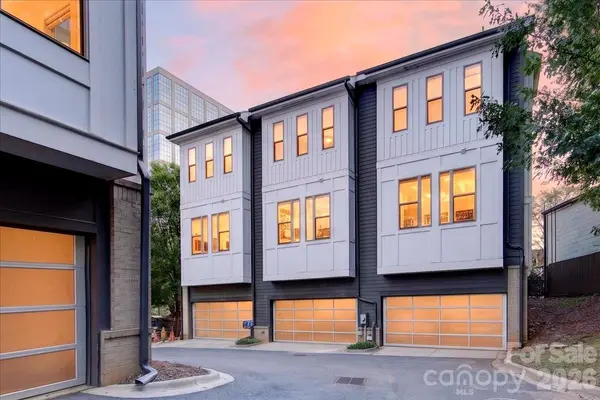
The lower level provides a flex space ideal for a home office, workout room, media space or man cave. The attached TWO-CAR GARAGE offers convenient parking and additional storage. Washer, dryer and refrigerator remain. Fresh paint throughout home. Enjoy a low-maintenance lifestyle just minutes from everything South End has to offer!
Location
State NC
County Mecklenburg
Building/Complex Name Helix Southend
Zoning TOD-UC
Rooms
Basement Walk-Out Access
Primary Bedroom Level Upper
Main Level Living Room
Main Level Kitchen
Main Level Dining Room
Upper Level Primary Bedroom
Upper Level Bedroom(s)
Upper Level Bathroom-Full
Upper Level Bathroom-Full
Lower Level Office
Main Level Bathroom-Half
Interior
Interior Features Attic Other, Attic Stairs Pulldown, Breakfast Bar, Entrance Foyer, Kitchen Island, Pantry, Walk-In Closet(s), Walk-In Pantry
Heating Natural Gas
Cooling Central Air
Flooring Carpet, Tile, Wood
Fireplace false
Appliance Dishwasher, Disposal, Electric Range, Microwave, Refrigerator, Washer/Dryer
Laundry Laundry Closet, Upper Level
Exterior
Garage Spaces 2.0
Utilities Available Cable Available, Electricity Connected
Street Surface Paved
Porch Covered, Front Porch
Garage true
Building
Dwelling Type Site Built
Foundation Slab
Sewer Public Sewer
Water City
Architectural Style Contemporary
Level or Stories Three
Structure Type Brick Partial,Hardboard Siding,Wood
New Construction false
Schools
Elementary Schools Charles H. Parker Academic Center
Middle Schools Sedgefield
High Schools Harding University
Others
Pets Allowed Yes
HOA Name Keuster Management
Senior Community false
Acceptable Financing Cash, Conventional, FHA
Listing Terms Cash, Conventional, FHA
Special Listing Condition None
Virtual Tour https://mediapartnerservices.hd.pics/2010-Hawkins-St
Nearby Locations
"My job is to find and attract mastery-based agents to the office, protect the culture, and make sure everyone is happy! "