



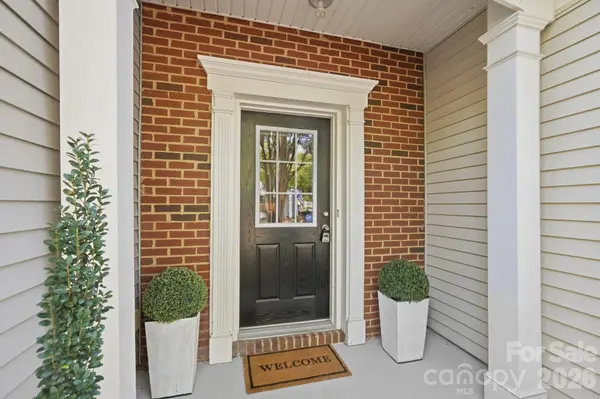

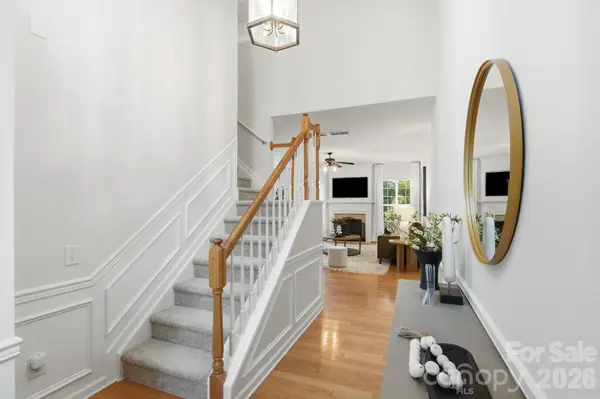

9247 Mcalwaine Preserve AVE Charlotte, NC 28277
3 Beds
3 Baths
1,723 SqFt
UPDATED:
Key Details
Property Type Townhouse
Sub Type Townhouse
Listing Status Active
Purchase Type For Sale
Square Footage 1,723 sqft
Price per Sqft $261
Subdivision Blakeney Preserve
MLS Listing ID 4427647
Style Contemporary
Bedrooms 3
Full Baths 2
Half Baths 1
Construction Status Completed
HOA Fees $307/mo
HOA Y/N 1
Abv Grd Liv Area 1,723
Year Built 2006
Property Sub-Type Townhouse
Property Description
Step inside to a bright, open-concept main level filled with natural light and featuring beautiful hardwood floors and an effortless flow between the living, dining, and kitchen spaces. The spacious kitchen offers granite countertops, stainless steel appliances, abundant cabinetry, and plenty of workspace which is perfect for everyday living and entertaining.
Upstairs, the generous primary suite feels like a true retreat with a vaulted ceiling, oversized walk-in closet, and private en-suite bath. Two additional bedrooms provide flexibility for guests, family, a home office, or whatever best fits your lifestyle.
Outside, enjoy your private patio backing to mature trees, creating a peaceful setting for morning coffee, evening cocktails, grilling, or simply relaxing outdoors.
And the location is hard to beat! Blakeney Preserve residents enjoy access to the neighborhood pool while being just steps from Blakeney Shopping Center. Leave the car at home and walk to an incredible variety of shopping, restaurants, coffee, services, and regular live entertainment.
With a new roof in 2025, fresh interior paint, new carpet, a private tree-lined patio, community pool, and one of South Charlotte's most convenient walkable locations, this Blakeney Preserve townhome offers the perfect combination of comfort, convenience, and low-maintenance living.
Location
State NC
County Mecklenburg
Zoning MX-2(INNOV)
Rooms
Primary Bedroom Level Upper
Upper Level Primary Bedroom
Upper Level Bedroom(s)
Upper Level Bedroom(s)
Upper Level Bathroom-Full
Main Level Bathroom-Half
Upper Level Laundry
Interior
Interior Features Attic Other
Heating Central
Cooling Central Air
Flooring Carpet, Wood
Fireplaces Type Family Room
Fireplace true
Appliance Dishwasher, Disposal, Dryer, Electric Range, Microwave, Refrigerator, Washer
Laundry Laundry Room
Exterior
Garage Spaces 2.0
Community Features Clubhouse, Outdoor Pool
Utilities Available Cable Available
View Year Round
Roof Type Architectural Shingle
Street Surface Concrete,Paved
Garage true
Building
Dwelling Type Site Built
Foundation Slab
Sewer Public Sewer
Water City
Architectural Style Contemporary
Level or Stories Two
Structure Type Brick Partial,Vinyl
New Construction false
Construction Status Completed
Schools
Elementary Schools Knights View
Middle Schools Community House
High Schools Ardrey Kell
Others
Pets Allowed Conditional
Senior Community false
Restrictions Architectural Review
Acceptable Financing Cash, Conventional, FHA, VA Loan
Listing Terms Cash, Conventional, FHA, VA Loan
Special Listing Condition None
Virtual Tour https://view.wowvideotours.com/order/5de3130b-c96f-466f-ae9f-08df1434de06?version=21_194&branding=true
Nearby Locations
"My job is to find and attract mastery-based agents to the office, protect the culture, and make sure everyone is happy! "