



1547 Cambridge Heights PL NW Concord, NC 28027
3 Beds
3 Baths
4,791 Sqft Lot
UPDATED:
Key Details
Property Type Single Family Home
Sub Type Single Family Residence
Listing Status Active
Purchase Type For Rent
Subdivision Cambridge Commons
MLS Listing ID 4427937
Bedrooms 3
Full Baths 2
Half Baths 1
Year Built 1997
Lot Size 4,791 Sqft
Acres 0.11
Property Sub-Type Single Family Residence
Property Description
Concord, North Carolina 28027
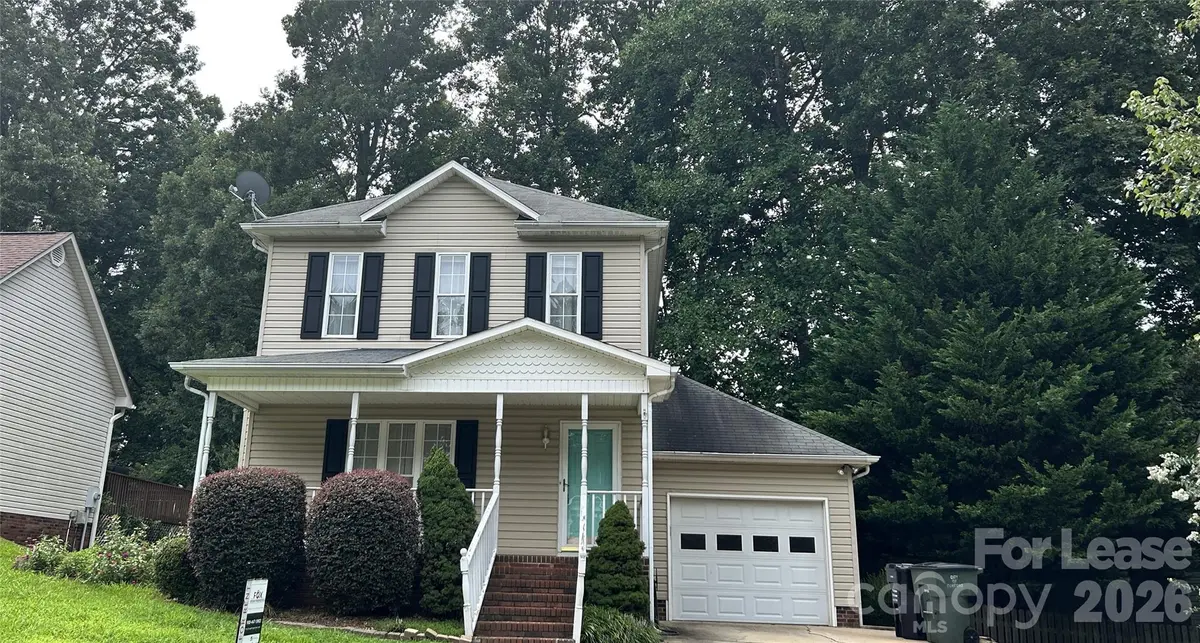
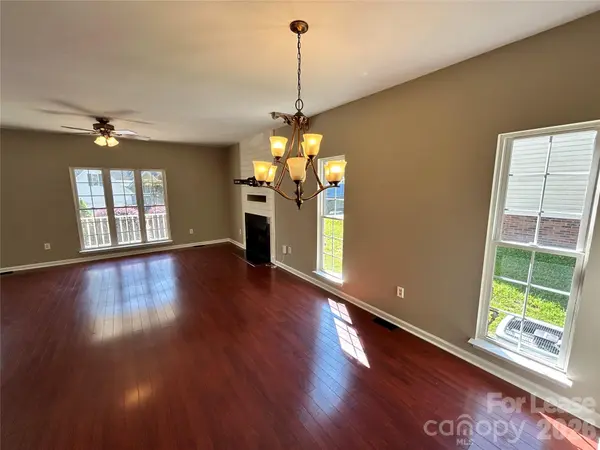
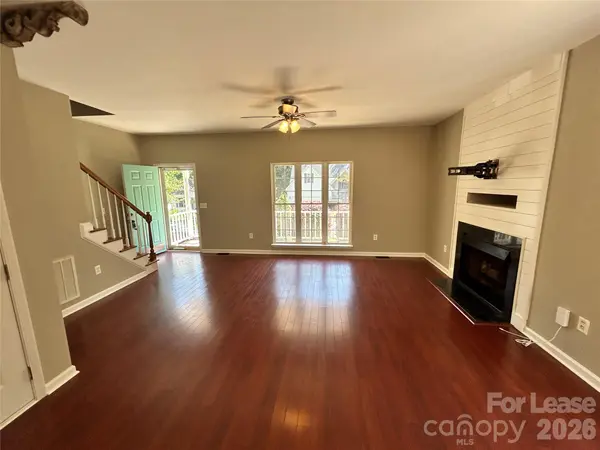
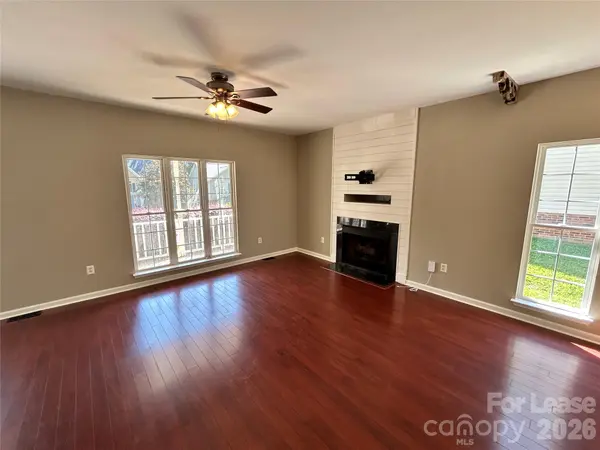
Welcome to 1547 Cambridge Heights Place NW! This charming 3-bedroom, 2.5-bathroom home offers comfortable living in a convenient Concord location. The spacious living room features a cozy fireplace, creating a warm and inviting space for relaxing or entertaining. All three bedrooms are located upstairs, providing privacy from the main living areas. Enjoy the convenience of an attached one-car garage, private fenced backyard, and side garden area perfect for flowers or gardening. Recent updates include neutral interior paint, giving the home a fresh, move-in-ready feel. Conveniently located near shopping, dining, schools, and major roads, this home offers the perfect combination of comfort and convenience. Residents also enjoy a Resident Benefits Package (RBP) featuring quarterly air filter delivery, liability insurance, credit-building opportunities, identity theft protection, and additional resident conveniences. Don't miss your opportunity to make 1547 Cambridge Heights Place your new home!
Details
- Date Available: 10/9/2026
- Rent: $1955 / Month
- Deposit: $1900
- Property Type: House
- Bedroom(s): 3 | Full Bathroom(s): 2.5
- Square Feet: 1304
- Furnished: No
- Pets Allowed: Yes ($500 one-time pet fee for one pet; $750 one-time pet fee for two pets)
Amenities
- Central
- Window Coverings
- Dryer
- Fireplace
- Walk In Closet
- Washer
- Carpet
- Hardwood
- Dishwasher
- Range Oven
- Microwave
- Refrigerator
- Deck
- Fenced Yard
- Dining Room
- Family Room
- Master Bath
Location
State NC
County Cabarrus
Zoning RC
Rooms
Basement Other
Primary Bedroom Level Upper
Upper Level Primary Bedroom
Upper Level Bedroom(s)
Upper Level Bedroom(s)
Upper Level Bathroom-Full
Upper Level Bathroom-Full
Main Level Bathroom-Half
Main Level Kitchen
Main Level Living Room
Main Level Dining Room
Interior
Interior Features Other - See Remarks
Heating Central
Cooling Central Air
Flooring Tile, Vinyl
Fireplaces Type Gas
Furnishings Unfurnished
Fireplace true
Appliance Dishwasher, Electric Cooktop, Microwave, Oven, Refrigerator, Washer/Dryer
Exterior
Garage Spaces 1.0
Fence Back Yard
Street Surface Concrete,Paved
Porch Patio
Garage true
Building
Sewer Public Sewer
Water City
Level or Stories Two
Schools
Elementary Schools Unspecified
Middle Schools Unspecified
High Schools Unspecified
Others
Pets Allowed Conditional
Senior Community false
Nearby Locations
"My job is to find and attract mastery-based agents to the office, protect the culture, and make sure everyone is happy! "