




1940 Waters Trail DR Charlotte, NC 28216
3 Beds
2 Baths
1,581 SqFt
UPDATED:
Key Details
Property Type Single Family Home
Sub Type Single Family Residence
Listing Status Active
Purchase Type For Sale
Square Footage 1,581 sqft
Price per Sqft $205
Subdivision Woodlands
MLS Listing ID 4418345
Style Arts and Crafts
Bedrooms 3
Full Baths 2
Construction Status Completed
Abv Grd Liv Area 1,581
Year Built 2001
Lot Size 9,016 Sqft
Acres 0.207
Lot Dimensions 55' x 149' x 63' x 133'
Property Sub-Type Single Family Residence
Property Description
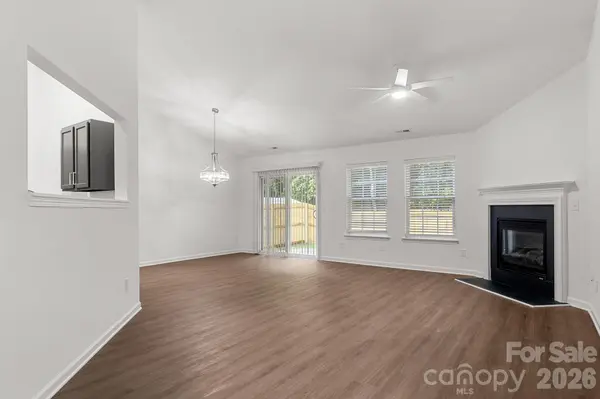
Both Guest bedrooms are a good size and feature NEW White Ceiling Fans with nice sized closets. Primary bedrooms is a good size with Ceiling Fan, Vaulted Ceilings and walk-in Closet. Luxury Primary Bath features a mahogany extended Granite Vanity with make-up station, Garden Tub, and Walk-in Shower. Outdoors enjoy the privacy of the backyard with your new wood privacy fence and nice sized patio, just perfect for the Grill. Come see this home, could be perfect for you!!
Location
State NC
County Mecklenburg
Zoning N1-A
Rooms
Primary Bedroom Level Main
Main Level Bedrooms 3
Interior
Interior Features Attic Other, Garden Tub, Open Floorplan, Split Bedroom, Walk-In Closet(s)
Heating Central, Electric, Forced Air, Natural Gas
Cooling Central Air, Electric, Gas
Flooring Vinyl
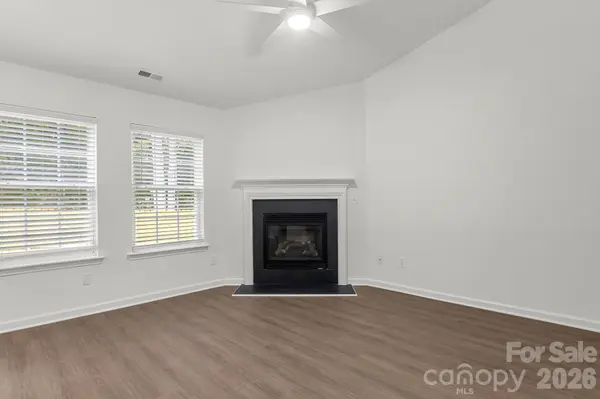
Fireplaces Type Gas, Gas Log, Great Room, Other - See Remarks
Fireplace true
Appliance Dishwasher, Electric Oven, Gas Cooktop, Gas Water Heater, Microwave, Plumbed For Ice Maker, Self Cleaning Oven
Laundry Common Area, Electric Dryer Hookup, Laundry Closet, Main Level, Washer Hookup
Exterior
Garage Spaces 2.0
Fence Back Yard, Fenced, Privacy, Wood
Community Features Sidewalks, Street Lights
Utilities Available Electricity Connected, Natural Gas
Roof Type Composition
Street Surface Concrete,Paved
Porch Patio
Garage true
Building
Lot Description Cul-De-Sac, Wooded
Dwelling Type Site Built
Foundation Slab
Builder Name Custom
Sewer Public Sewer
Water City
Architectural Style Arts and Crafts
Level or Stories One
Structure Type Vinyl
New Construction false
Construction Status Completed
Schools
Elementary Schools Hornets Nest
Middle Schools Ranson
High Schools Hopewell
Others
Senior Community false
Restrictions Subdivision
Acceptable Financing Cash, Conventional, FHA, VA Loan
Listing Terms Cash, Conventional, FHA, VA Loan
Special Listing Condition None
Nearby Locations
"My job is to find and attract mastery-based agents to the office, protect the culture, and make sure everyone is happy! "