



$584,000
$589,900
1.0%For more information regarding the value of a property, please contact us for a free consultation.
4 Beds
3 Baths
2,758 SqFt
SOLD DATE : 09/11/2026
Key Details
Sold Price $584,000
Property Type Single Family Home
Sub Type Single Family Residence
Listing Status Sold
Purchase Type For Sale
Square Footage 2,758 sqft
Price per Sqft $211
Subdivision Cedarfield
MLS Listing ID 4402455
Sold Date 09/11/26
Bedrooms 4
Full Baths 2
Half Baths 1
Construction Status Completed
HOA Fees $55/ann
HOA Y/N 1
Abv Grd Liv Area 2,758
Year Built 1992
Lot Size 0.300 Acres
Acres 0.3
Property Sub-Type Single Family Residence
Property Description
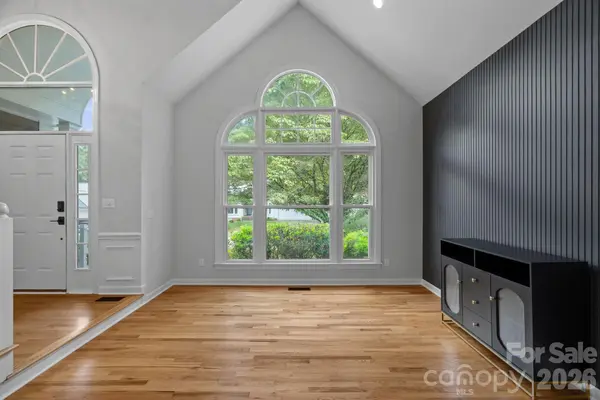
There's something special about this home that just feels welcoming. Tucked away on one of Cedarfield's most sought-after cul-de-sac streets—known for neighbors who become friends and holiday traditions everyone looks forward to—it's the kind of place you'll love coming home to.
Natural light fills the home, and the expansive windows across the back showcase peaceful, wooded views that change beautifully with the seasons. It's not uncommon to spot deer and other wildlife passing through the backyard, creating a quiet connection to nature. And with the Torrence Creek Greenway just a short stroll away, it's easy to enjoy morning walks, evening bike rides, or a quick escape outdoors.
The layout was designed for both gathering and everyday life, with a beautifully remodeled eat-in kitchen that opens to the soaring two-story great room, along with formal dining and living spaces and a flexible room perfect for a home office, playroom, or cozy reading nook. Upstairs, hardwood floors continue throughout, leading to a spacious owner's suite with a vaulted ceiling and three additional bedrooms.
Out back is where you'll want to spend your time. Whether it's coffee on the deck as the woods wake up, roasting marshmallows around the fire pit, or unwinding after a long day while taking in the peaceful views, this backyard feels like a private retreat. It's the kind of home that makes every season a little more enjoyable—and one that's just as inviting inside as it is out.
**Open House, July 18th, 1p-3p**
Location
State NC
County Mecklenburg
Zoning TR
Rooms
Primary Bedroom Level Upper
Interior
Interior Features Attic Walk In, Entrance Foyer, Pantry, Walk-In Closet(s)
Heating Central, Forced Air, Natural Gas
Cooling Central Air
Flooring Carpet, Wood
Fireplaces Type Electric, Family Room
Fireplace true
Appliance Dishwasher, Disposal
Laundry Electric Dryer Hookup, Inside, Laundry Chute, Laundry Room, Main Level
Exterior
Exterior Feature Fire Pit
Garage Spaces 2.0
Fence Back Yard
Community Features Outdoor Pool, Picnic Area, Playground, Pond, Recreation Area, Sidewalks, Street Lights, Walking Trails
Utilities Available Fiber Optics, Natural Gas, Underground Power Lines
Roof Type Architectural Shingle
Street Surface Concrete,Paved
Porch Deck, Front Porch
Garage true
Building
Lot Description Wooded
Foundation Crawl Space
Sewer Public Sewer
Water City
Level or Stories Two
Structure Type Wood
New Construction false
Construction Status Completed
Schools
Elementary Schools Torrence Creek
Middle Schools Francis Bradley
High Schools Hopewell
Others
HOA Name Sentry Mgmt Co
Senior Community false
Restrictions Architectural Review,Subdivision
Acceptable Financing Cash, Conventional, FHA, VA Loan
Listing Terms Cash, Conventional, FHA, VA Loan
Special Listing Condition None
Read Less Info
Want to know what your home might be worth? Contact us for a FREE valuation!

Our team is ready to help you sell your home for the highest possible price ASAP
© 2026 Listings courtesy of Canopy MLS as distributed by MLS GRID. All Rights Reserved.
Bought with Pat Buff • EXP Realty LLC Ballantyne
Nearby Locations
"My job is to find and attract mastery-based agents to the office, protect the culture, and make sure everyone is happy! "