





$365,000
$335,000
9.0%For more information regarding the value of a property, please contact us for a free consultation.
2 Beds
3 Baths
1,459 SqFt
SOLD DATE : 09/11/2026
Key Details
Sold Price $365,000
Property Type Townhouse
Sub Type Townhouse
Listing Status Sold
Purchase Type For Sale
Square Footage 1,459 sqft
Price per Sqft $250
Subdivision Cedar Walk
MLS Listing ID 4405079
Sold Date 09/11/26
Style Transitional
Bedrooms 2
Full Baths 2
Half Baths 1
HOA Fees $255/mo
HOA Y/N 1
Abv Grd Liv Area 1,459
Year Built 2010
Lot Size 2,178 Sqft
Acres 0.05
Property Sub-Type Townhouse
Property Description
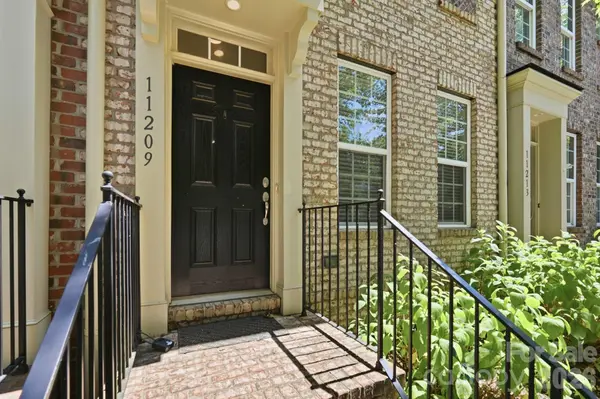
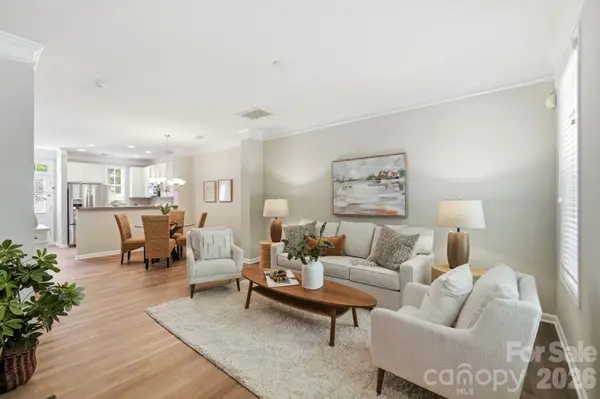
Welcome to this beautifully maintained brick townhome in the highly desirable Cedar Walk community! This thoughtfully designed three-story home offers an open-concept main level with abundant natural light, a cozy gas fireplace, and a spacious living area that flows seamlessly into the kitchen featuring a breakfast bar—perfect for everyday living and entertaining. Upstairs, you'll find two generously sized bedrooms, including a primary suite with a walk-in closet and private bath, along with the convenience of an upper-level laundry room. The third-floor loft provides incredible flexibility as a home office, media room, workout space, or guest retreat. Enjoy relaxing or entertaining outdoors on the private fenced patio, while the detached one-car garage offers added convenience and storage. Ideally located in the heart of South Charlotte, this home is just minutes from shopping, dining, parks, and major commuter routes, all within the sought-after Ardrey Kell school district. Low-maintenance living with a prime location makes this one you won't want to miss!
Location
State NC
County Mecklenburg
Zoning UR-2(CD)
Rooms
Primary Bedroom Level Upper
Interior
Interior Features Breakfast Bar, Open Floorplan, Walk-In Closet(s)
Heating Forced Air, Natural Gas
Cooling Ceiling Fan(s), Central Air
Flooring Carpet, Vinyl
Fireplaces Type Gas Log, Living Room
Fireplace true
Appliance Dishwasher, Disposal, Electric Oven, Electric Range, Exhaust Fan, Microwave, Refrigerator
Laundry Laundry Closet, Upper Level
Exterior
Garage Spaces 1.0
Fence Back Yard, Fenced, Full
Utilities Available Natural Gas
Street Surface Concrete,Paved
Porch Patio
Garage true
Building
Foundation Slab
Sewer Public Sewer
Water City
Architectural Style Transitional
Level or Stories Three
Structure Type Brick Full
New Construction false
Schools
Elementary Schools Elon Park
Middle Schools Community House
High Schools Ardrey Kell
Others
HOA Name Hawthorne Management
Senior Community false
Acceptable Financing Cash, Conventional, FHA, VA Loan
Listing Terms Cash, Conventional, FHA, VA Loan
Special Listing Condition None
Read Less Info
Want to know what your home might be worth? Contact us for a FREE valuation!

Our team is ready to help you sell your home for the highest possible price ASAP
© 2026 Listings courtesy of Canopy MLS as distributed by MLS GRID. All Rights Reserved.
Bought with Melissa Darrisaw • Realty One Group Revolution
Nearby Locations
"My job is to find and attract mastery-based agents to the office, protect the culture, and make sure everyone is happy! "