



$450,000
$450,000
For more information regarding the value of a property, please contact us for a free consultation.
4 Beds
3 Baths
1,933 SqFt
SOLD DATE : 10/30/2026
Key Details
Sold Price $450,000
Property Type Single Family Home
Sub Type Single Family Residence
Listing Status Sold
Purchase Type For Sale
Square Footage 1,933 sqft
Price per Sqft $232
Subdivision Olde Savannah
MLS Listing ID 4404705
Sold Date 10/30/26
Style Traditional
Bedrooms 4
Full Baths 2
Half Baths 1
Abv Grd Liv Area 1,933
Year Built 1974
Lot Size 0.460 Acres
Acres 0.46
Property Sub-Type Single Family Residence
Property Description
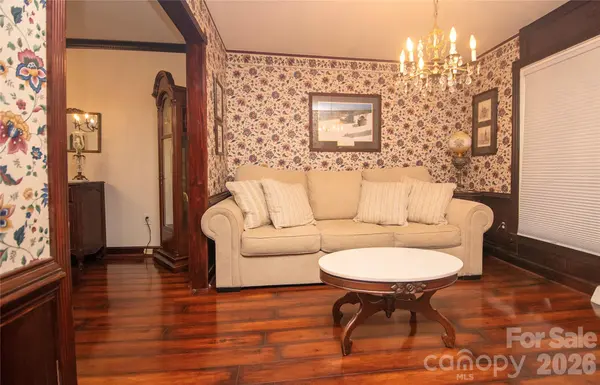
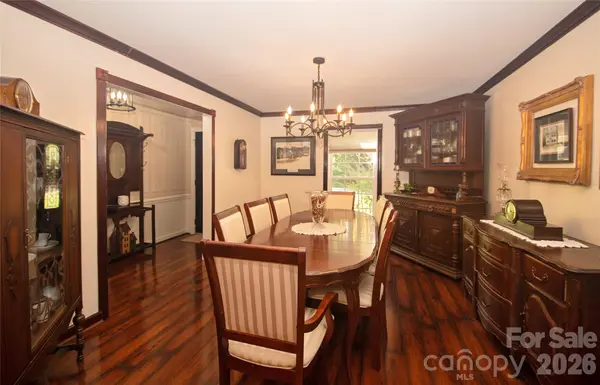
Beautiful, updated 4BR home in Olde Savannah. Property has been lovingly maintained by these Owners. Nice kitchen, updated in 2025 - quartz countertops. Large formal dining room - formal living room and sitting area - lots of living space on the main floor. Laundry room on main level. NEW HVAC (downstairs) gas pack in 2025! Check out the long list of updates/features in attachments. Great location - this property is the last house at the end of the lane, so lots of privacy/less drive-by traffic. New flooring throughout home. Custom shelving in family room - cozy fireplace with electric logs. All bedrooms are located upstairs. Screened porch and BRAND NEW deck overlooking lovely back yard/pool. Gas grill on deck is ready for your next cookout. Relaxing gas firepit area by the pool. Pool can be salt-water or chlorine. Dolphin pool cleaner stays. This property is in a convenient location - just minutes from I-485, shopping, restaurants and Center City.
Location
State NC
County Mecklenburg
Zoning N1-A
Rooms
Primary Bedroom Level Upper
Interior
Interior Features Attic Stairs Pulldown, Built-in Features, Pantry, Storage
Heating Heat Pump, Natural Gas
Cooling Central Air, Heat Pump
Flooring Hardwood, Wood
Fireplaces Type Electric, Family Room, Fire Pit
Fireplace true
Appliance Dishwasher, Disposal, Electric Oven, Gas Water Heater
Laundry Electric Dryer Hookup, Laundry Room, Main Level
Exterior
Exterior Feature Fire Pit
Fence Back Yard
Pool In Ground
Utilities Available Cable Available, Natural Gas
Roof Type Architectural Shingle
Street Surface Concrete,Paved
Porch Rear Porch, Screened
Garage false
Building
Lot Description Level, Wooded
Foundation Crawl Space
Sewer Public Sewer
Water City
Architectural Style Traditional
Level or Stories Two
Structure Type Vinyl
New Construction false
Schools
Elementary Schools Unspecified
Middle Schools Unspecified
High Schools Unspecified
Others
Senior Community false
Acceptable Financing Cash, Conventional
Listing Terms Cash, Conventional
Special Listing Condition None
Read Less Info
Want to know what your home might be worth? Contact us for a FREE valuation!

Our team is ready to help you sell your home for the highest possible price ASAP
© 2026 Listings courtesy of Canopy MLS as distributed by MLS GRID. All Rights Reserved.
Bought with Luke Blackwelder • EXP Realty LLC Ballantyne
Nearby Locations
"My job is to find and attract mastery-based agents to the office, protect the culture, and make sure everyone is happy! "